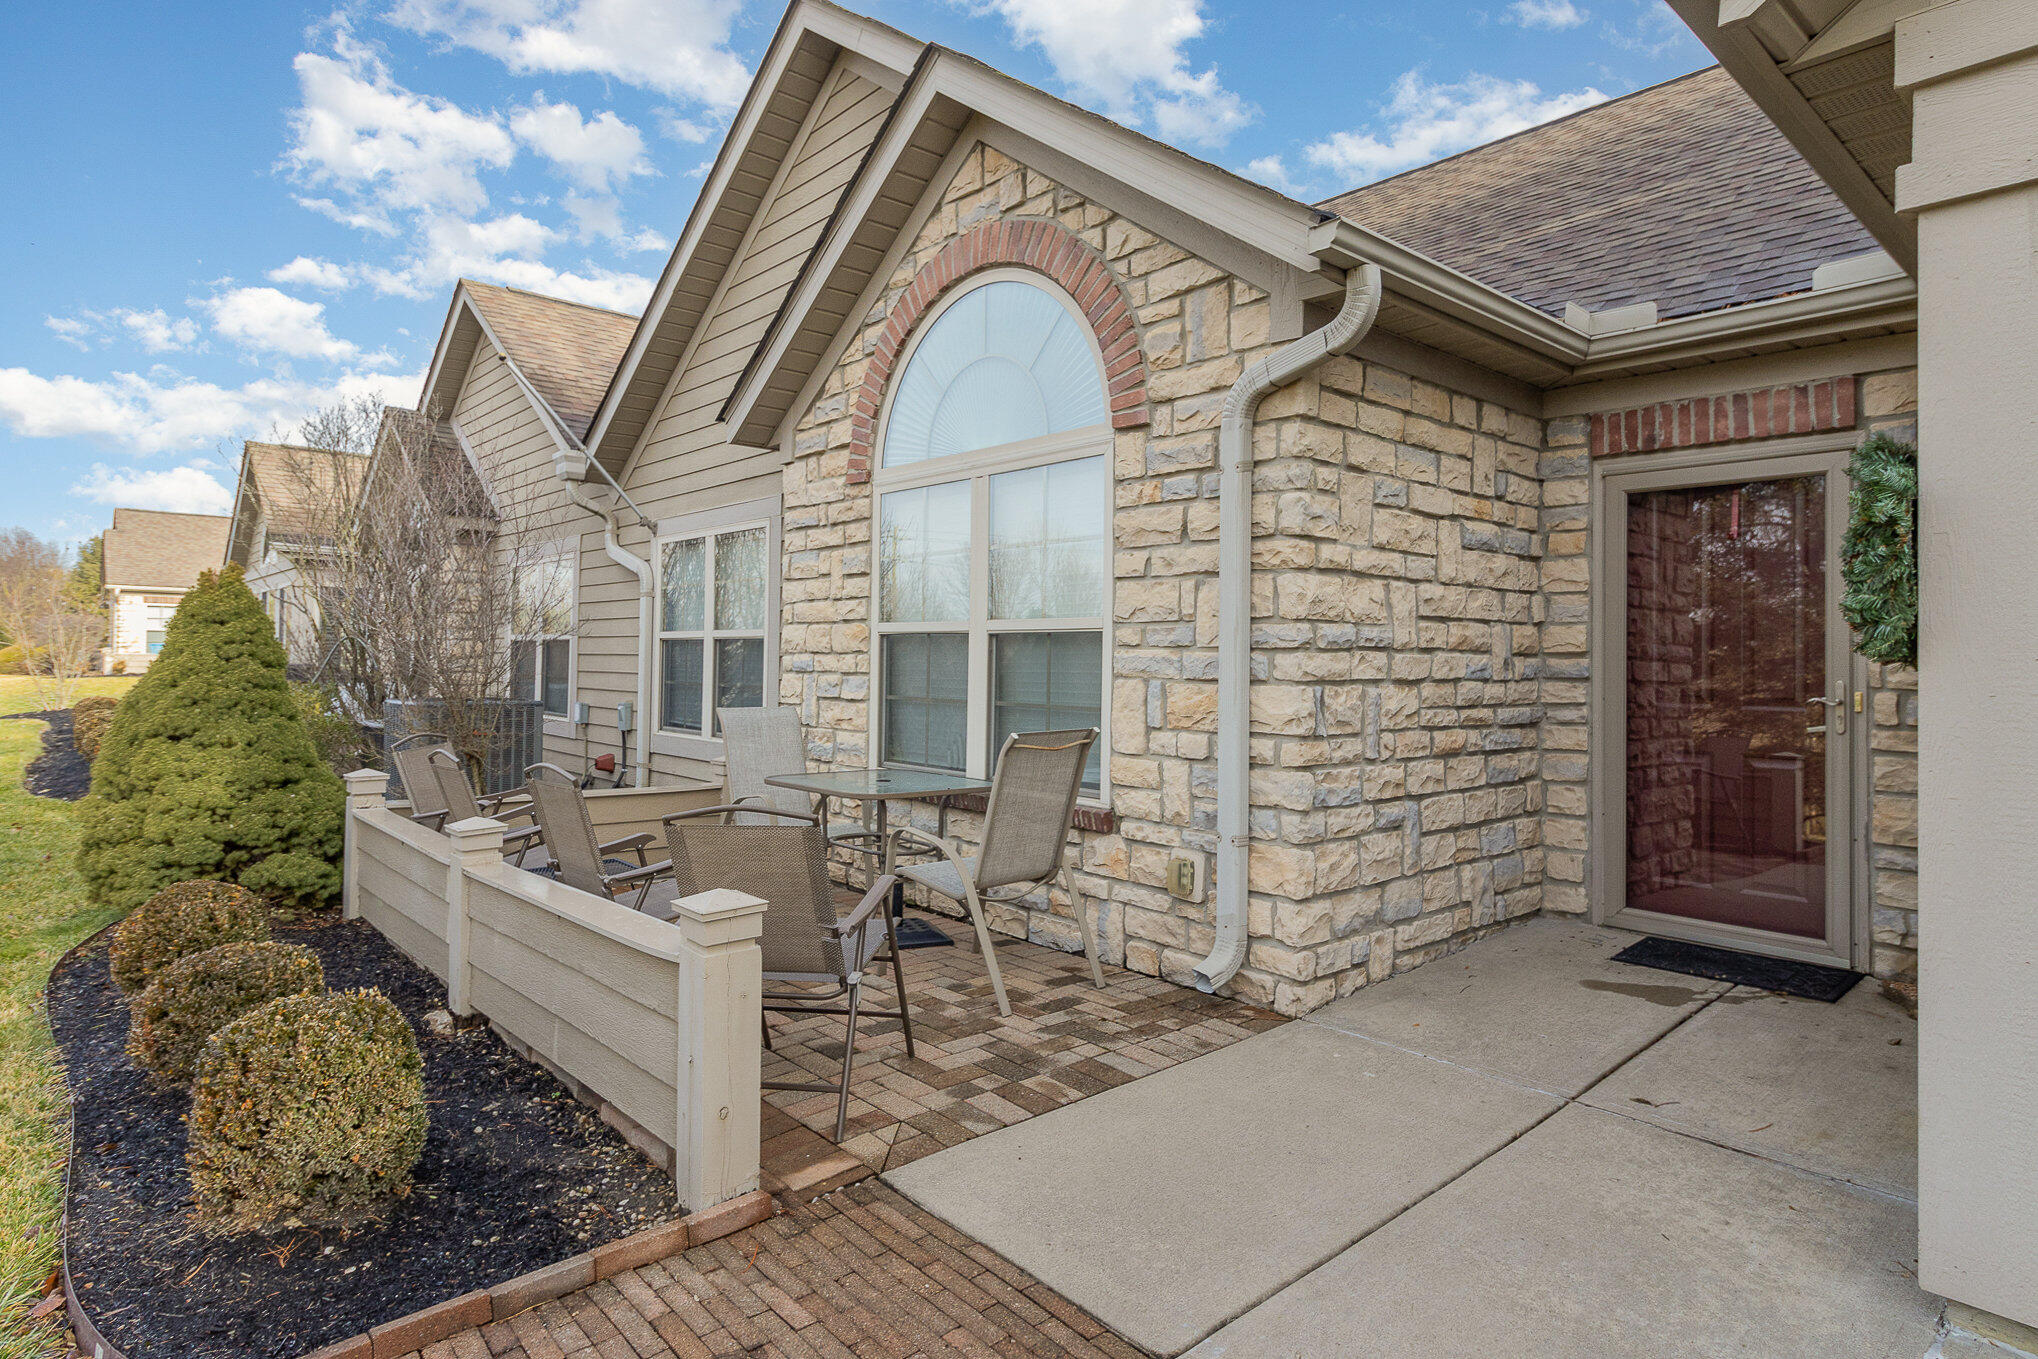
Stone home exterior with a furnished paver patio, low privacy fence, and large arched window.
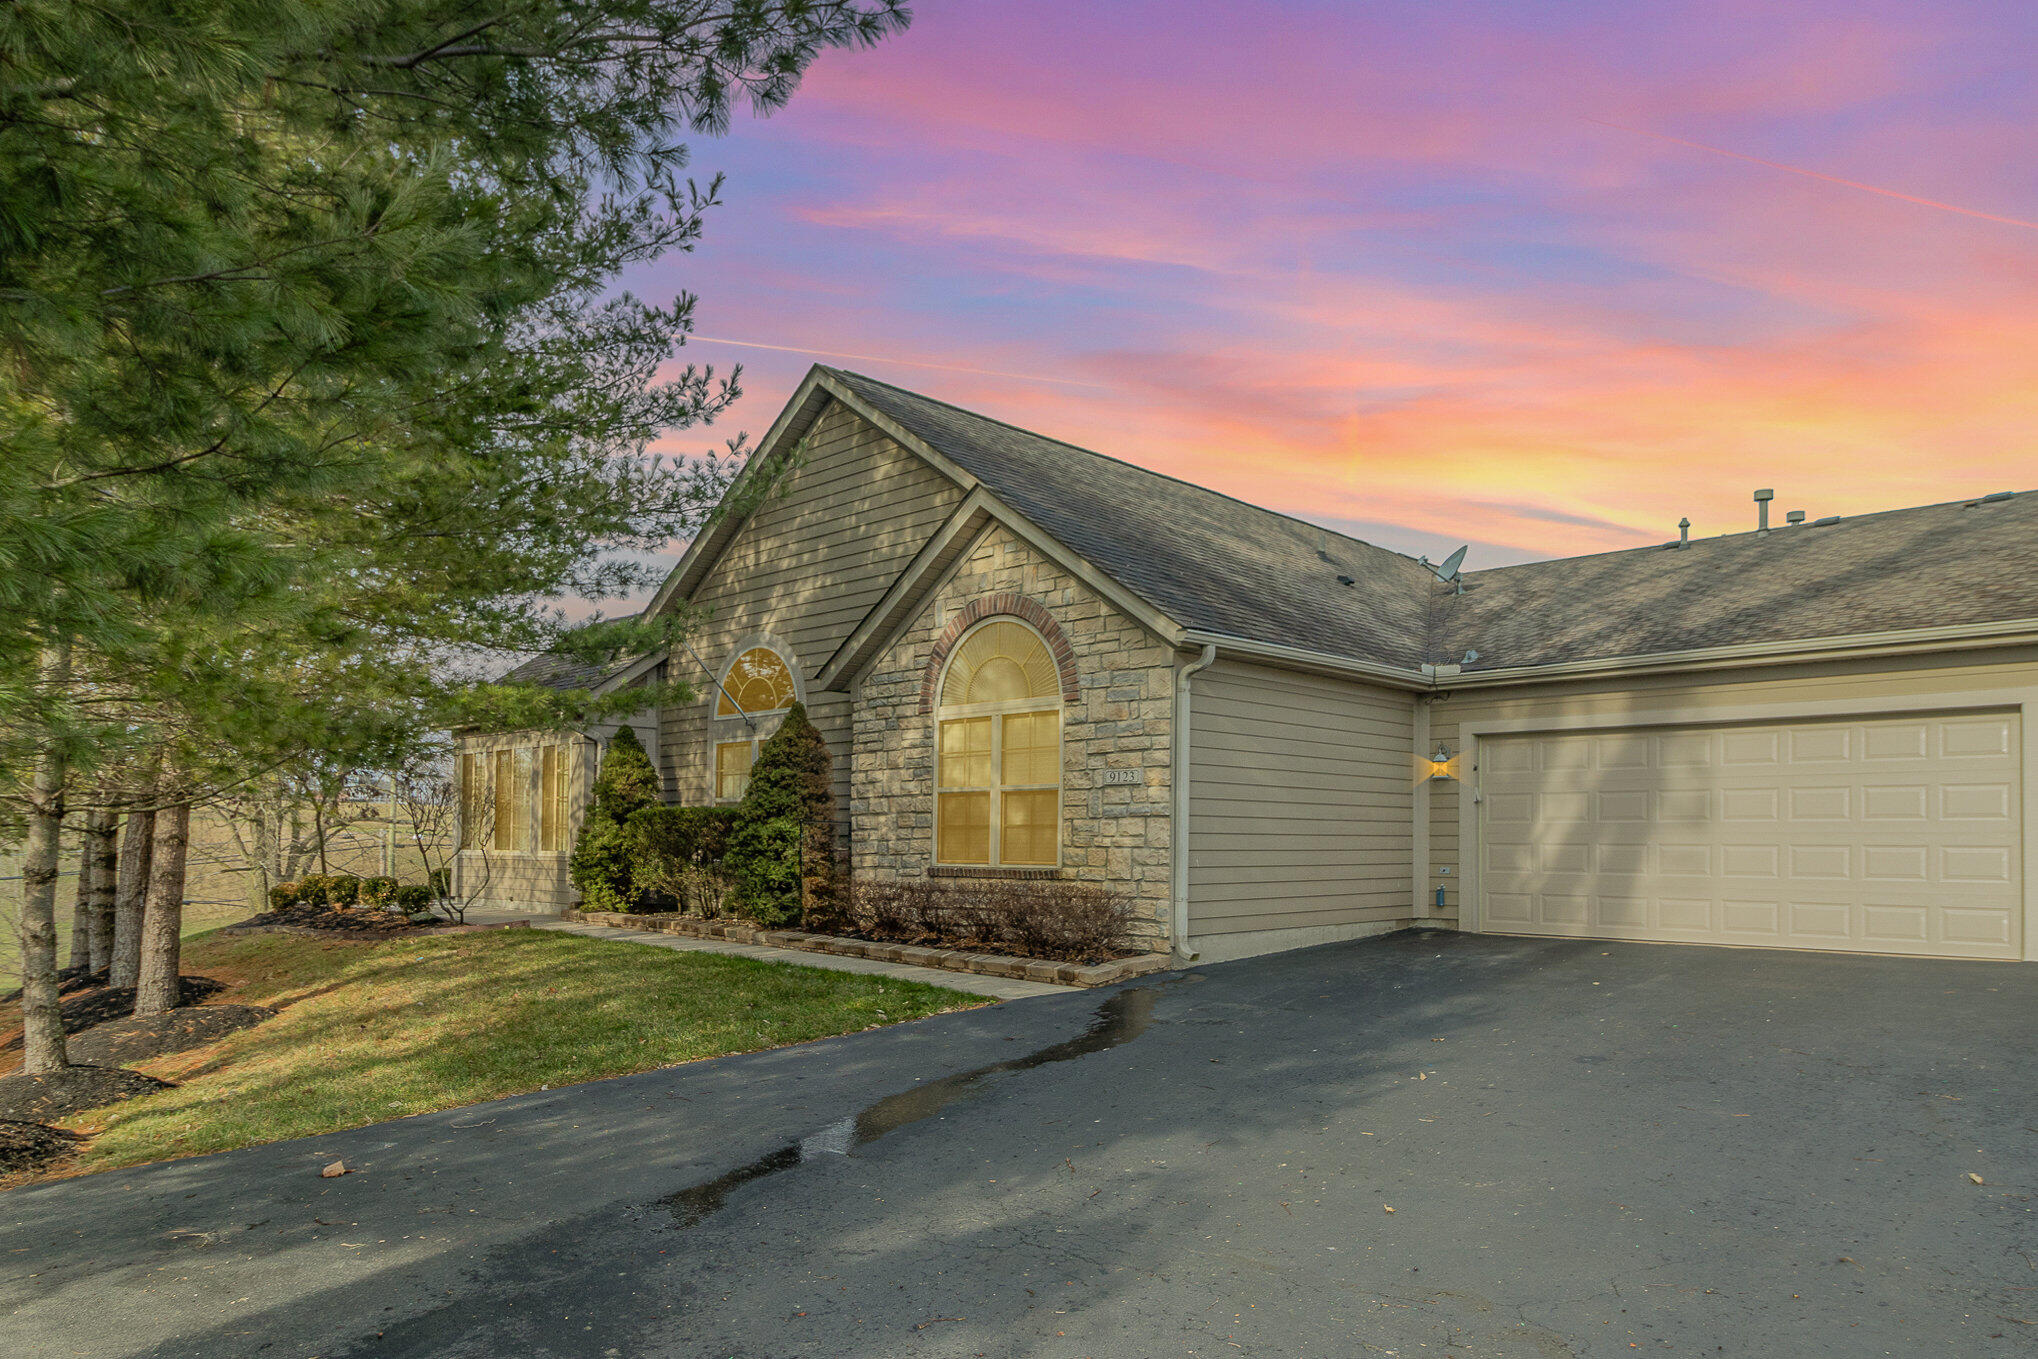
Stone-and-siding house with arched windows and a double garage at sunset.
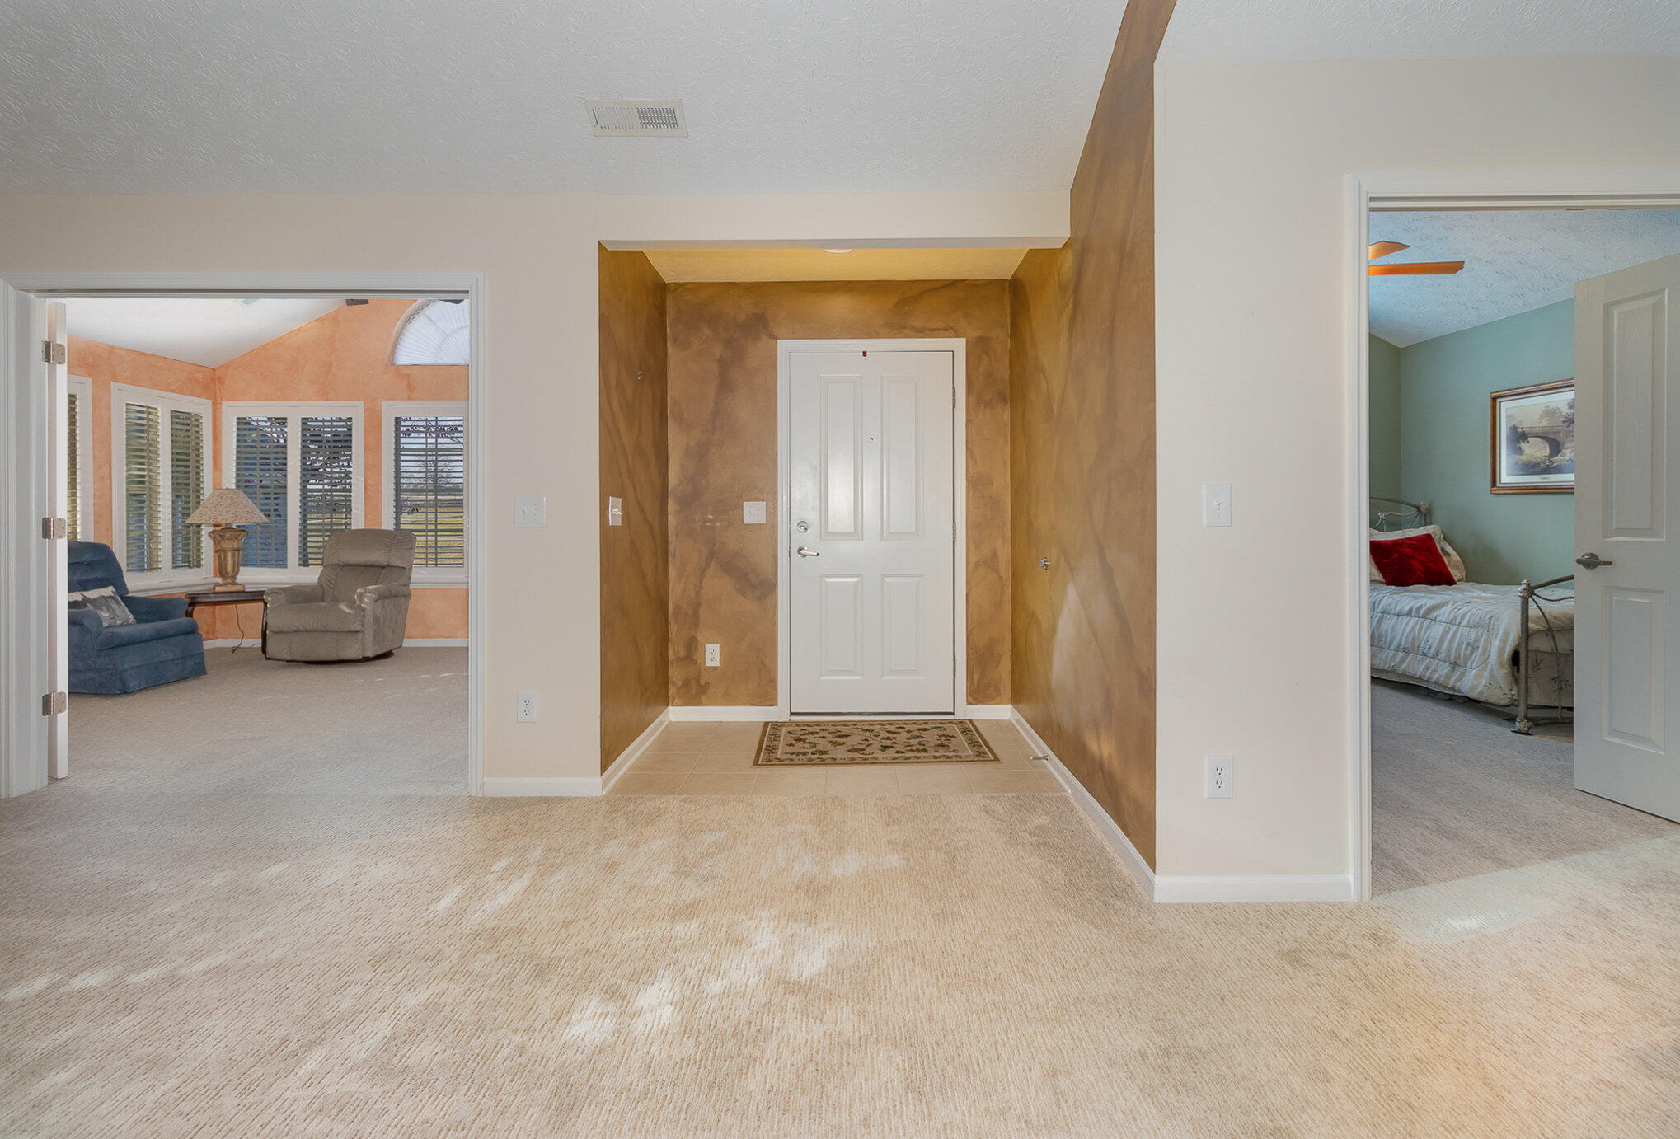
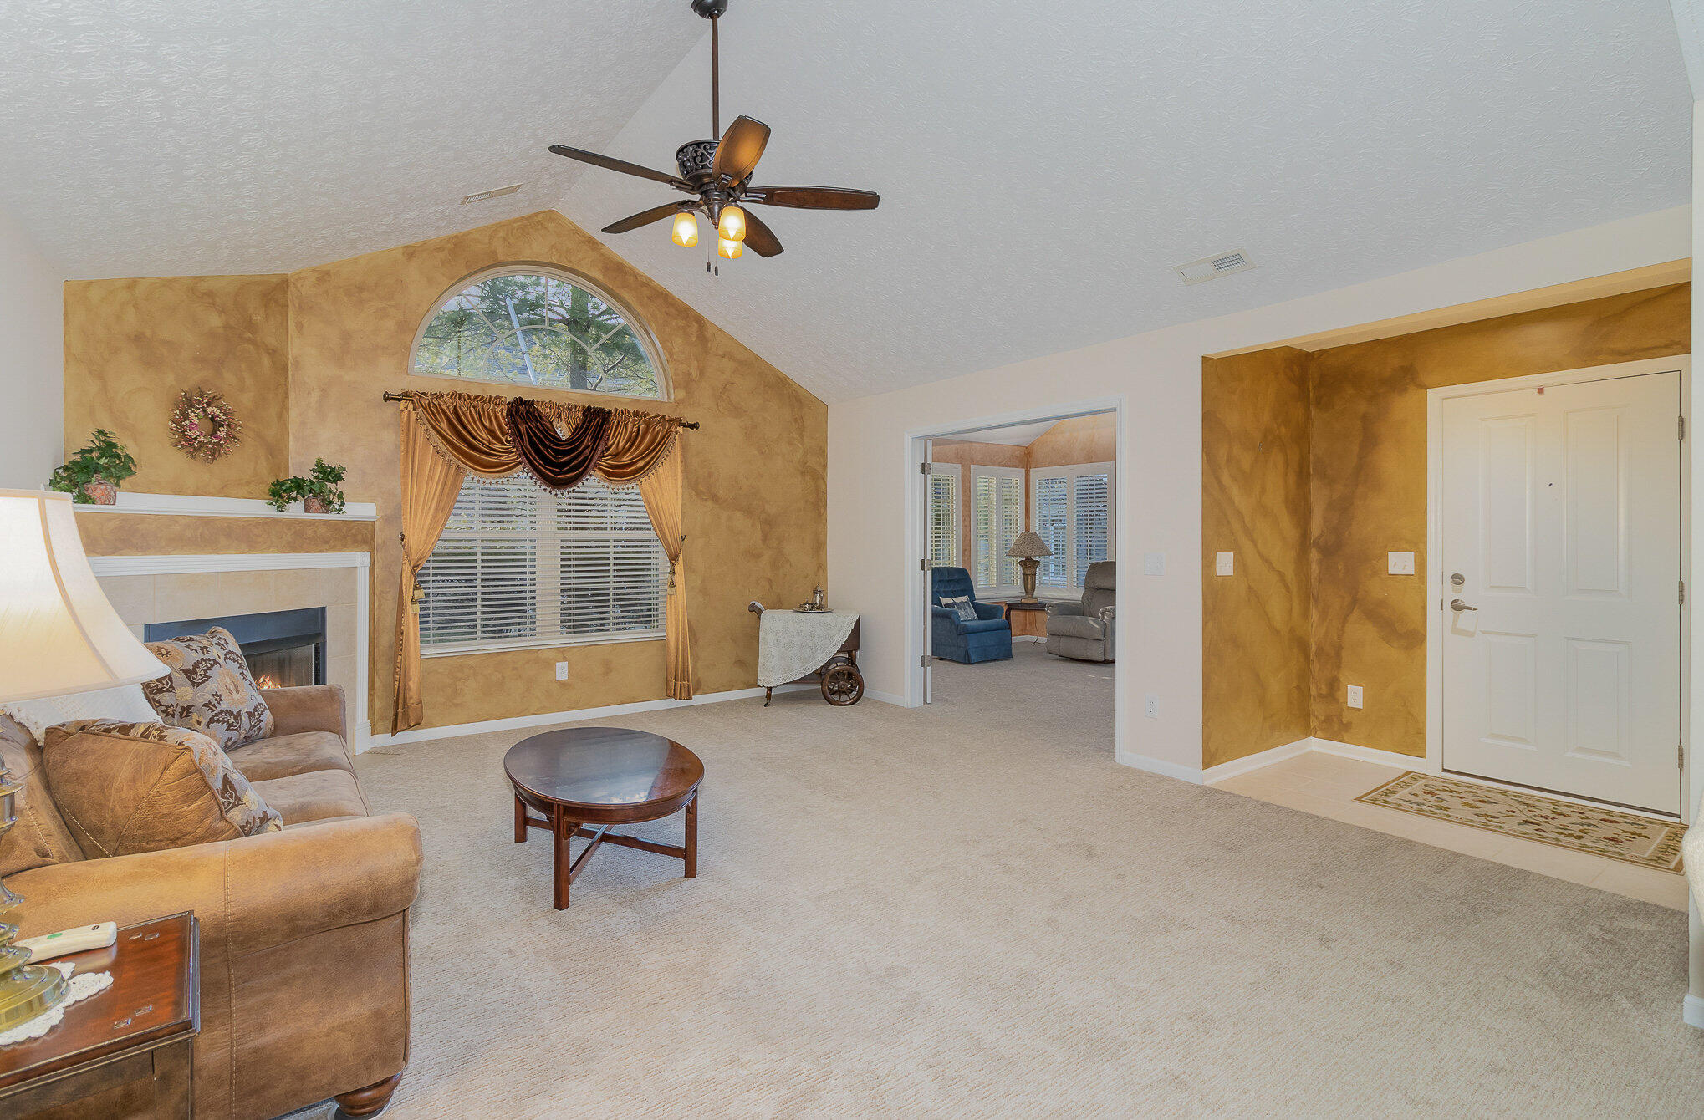
Entry foyer with tan accent walls, a white front door, and open views into a sitting room and bedroom.
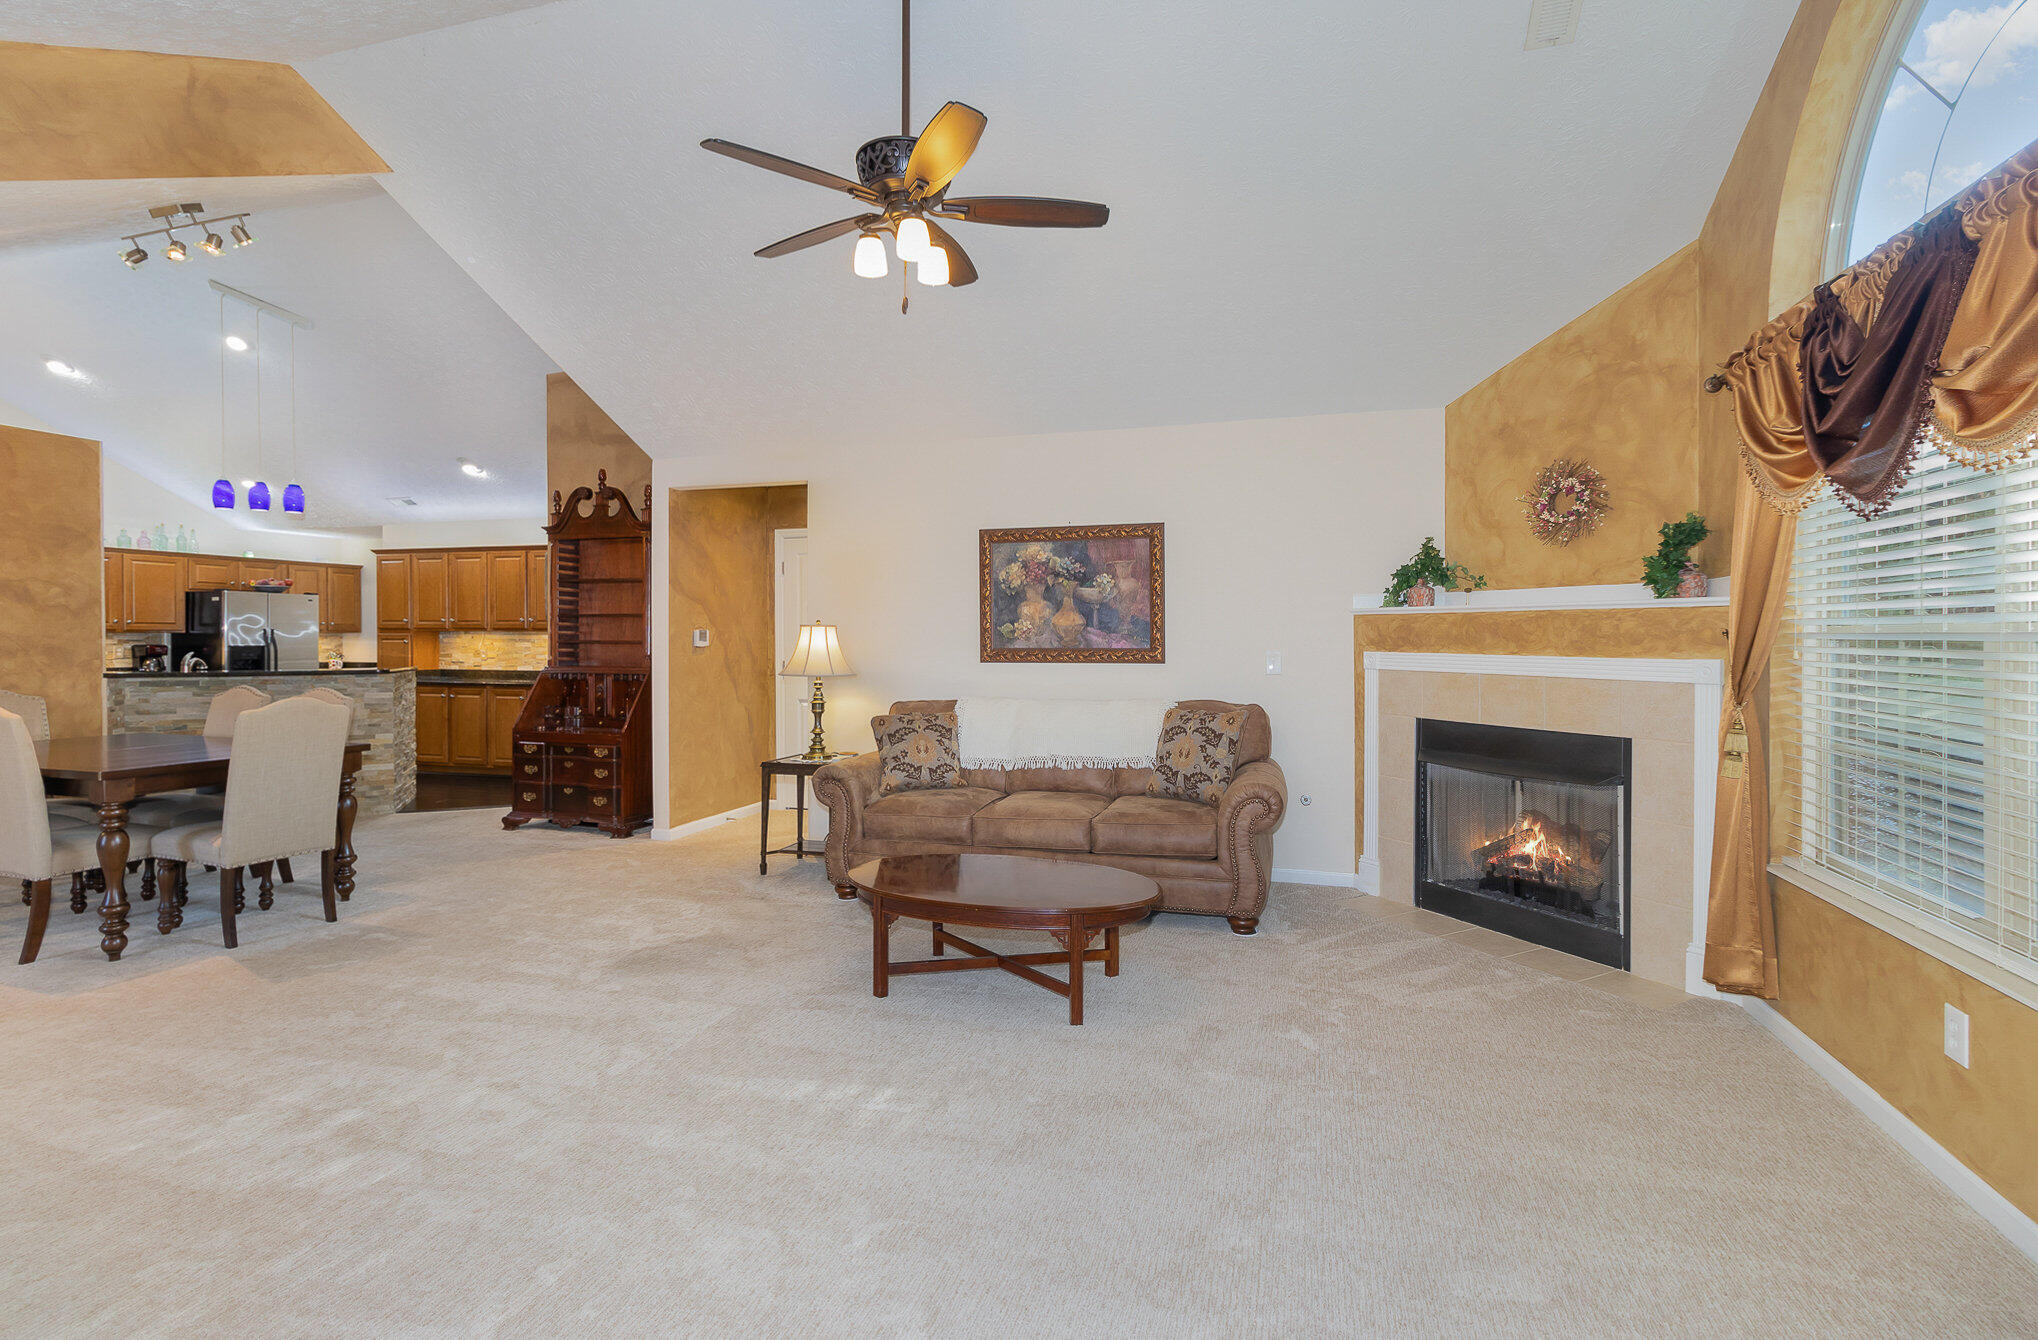
Open-plan living room with a lit fireplace, brown sofa, vaulted ceiling, and adjoining dining area and kitchen.
Living room with a fireplace, vaulted ceiling, and large arched window.
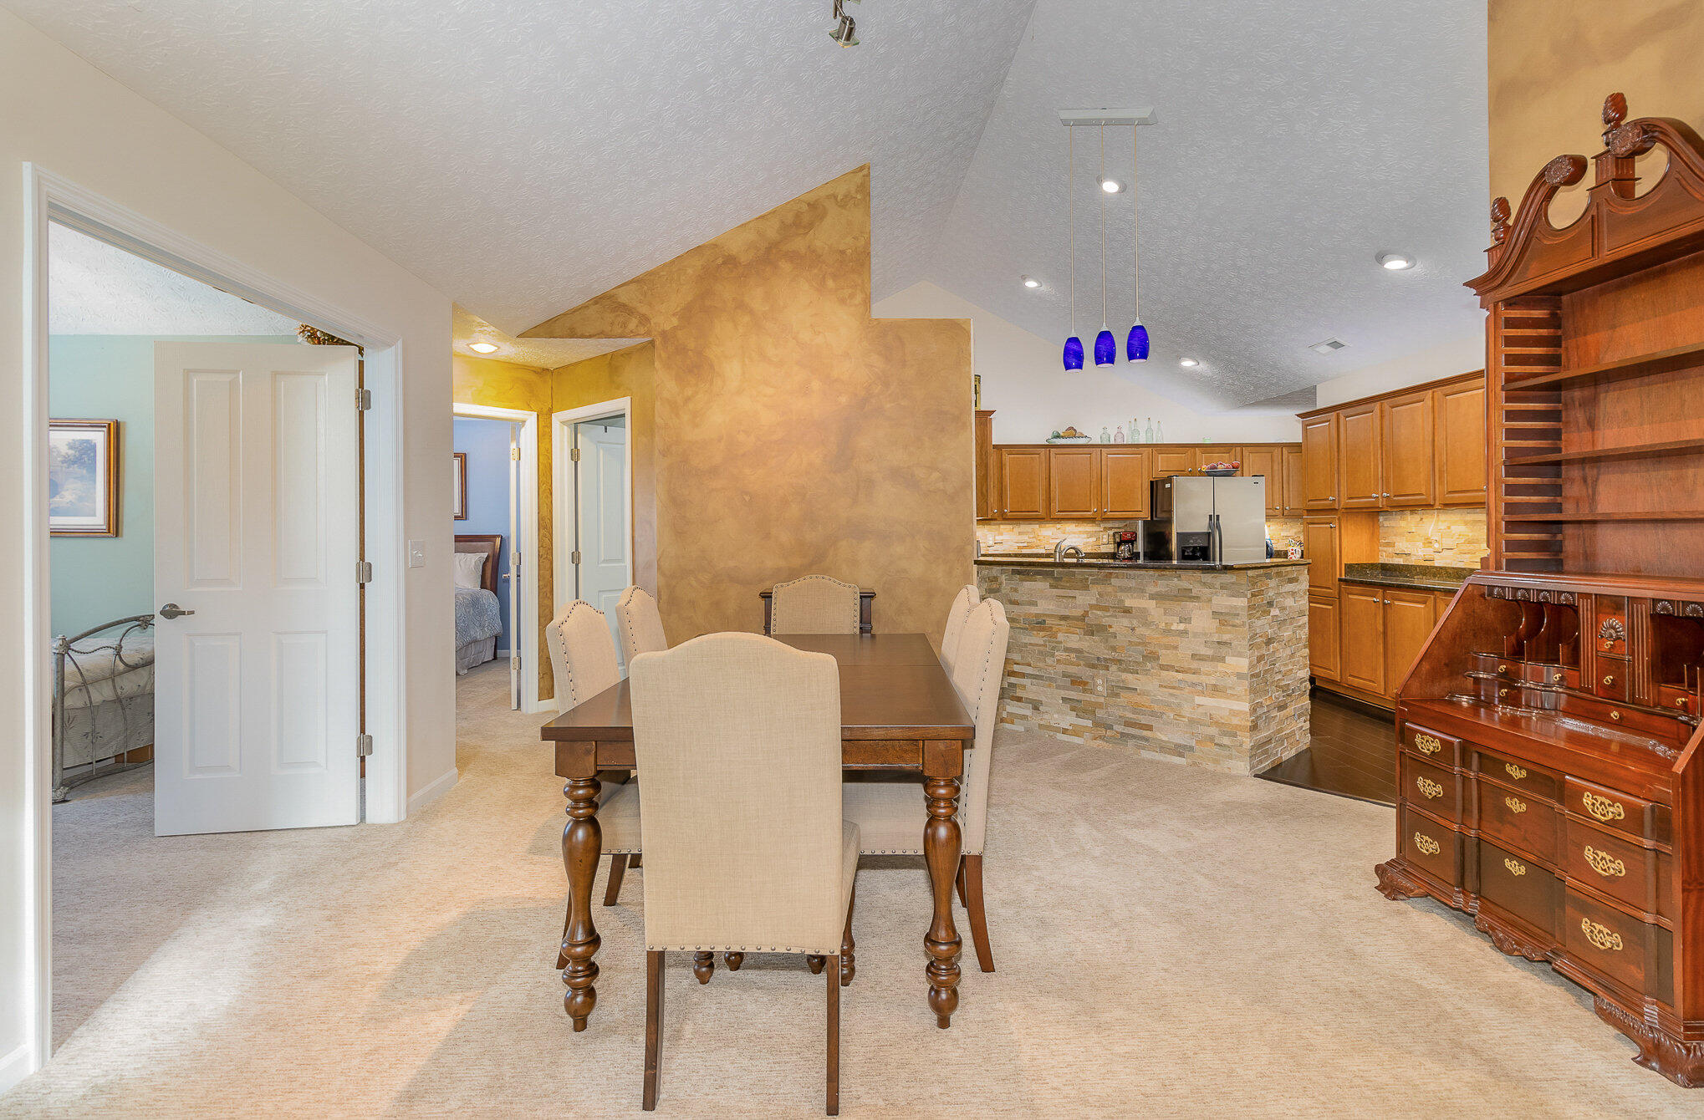
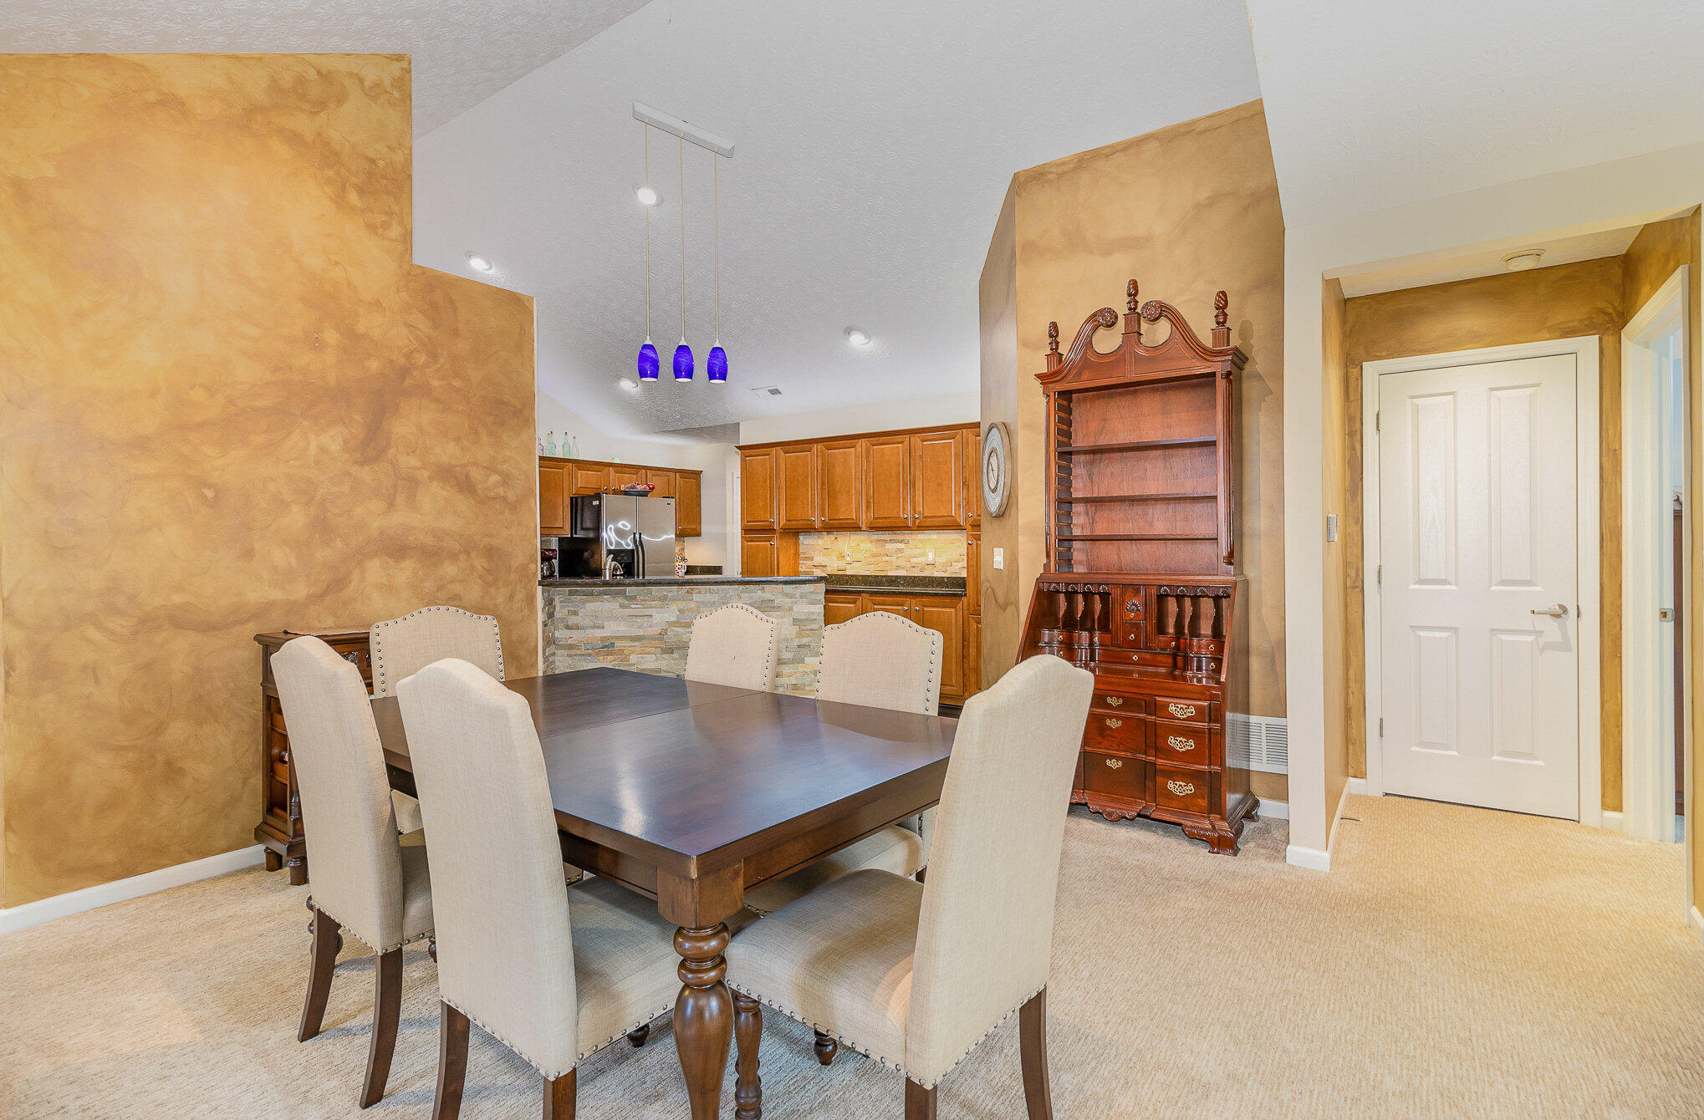
Dining room with a large wood table, blue pendant lights, and an open kitchen with a stone-front island.
Dining room with a dark wood table, cream chairs, tall hutch, and open kitchen.
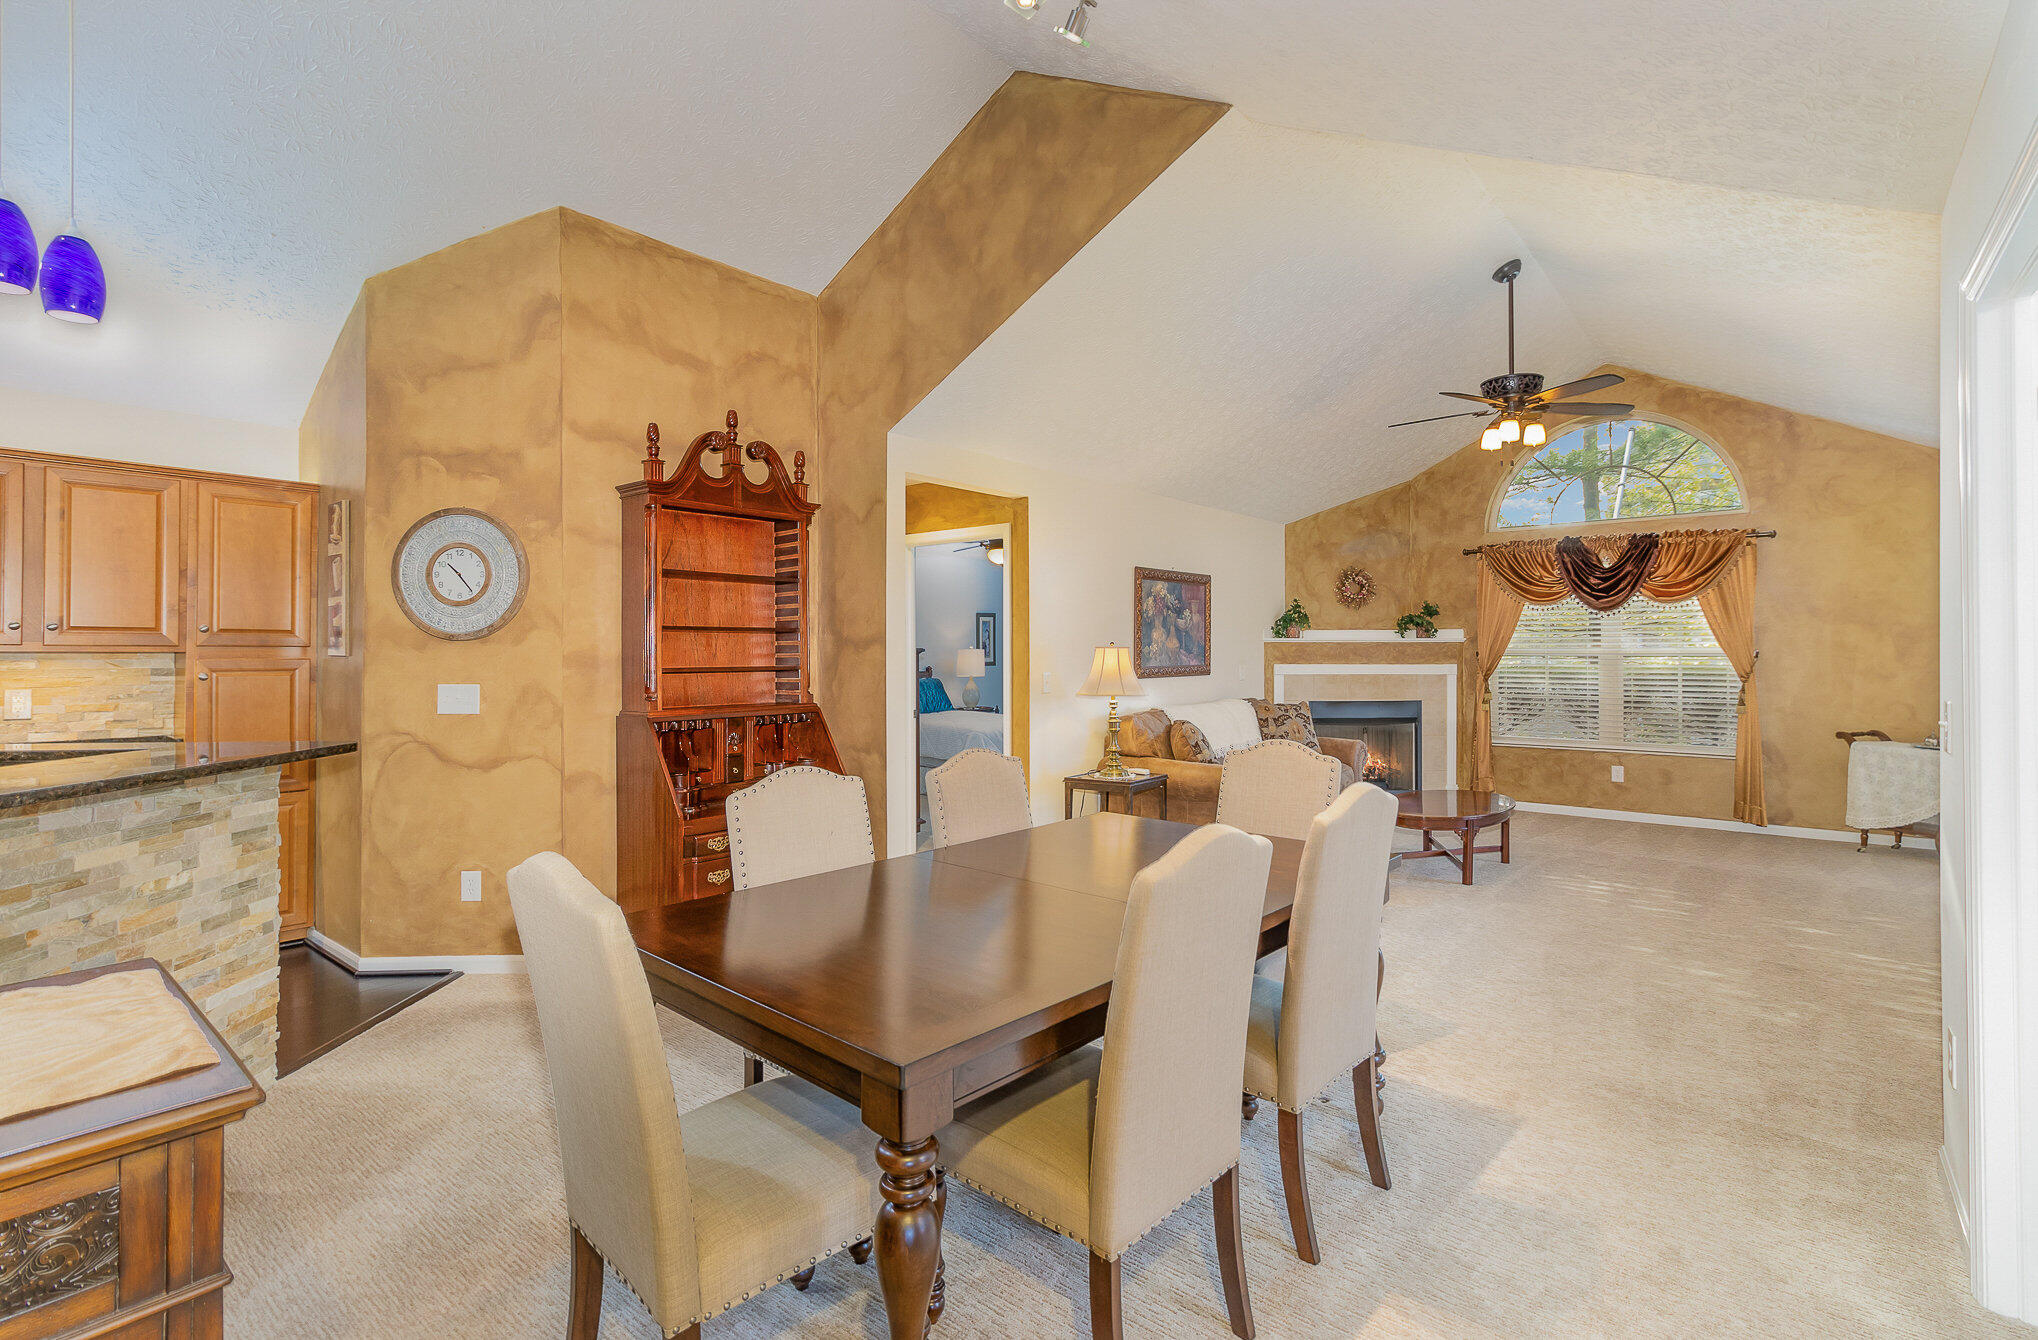
Dining area with a dark wood table opens onto a living room with a fireplace and arched window.
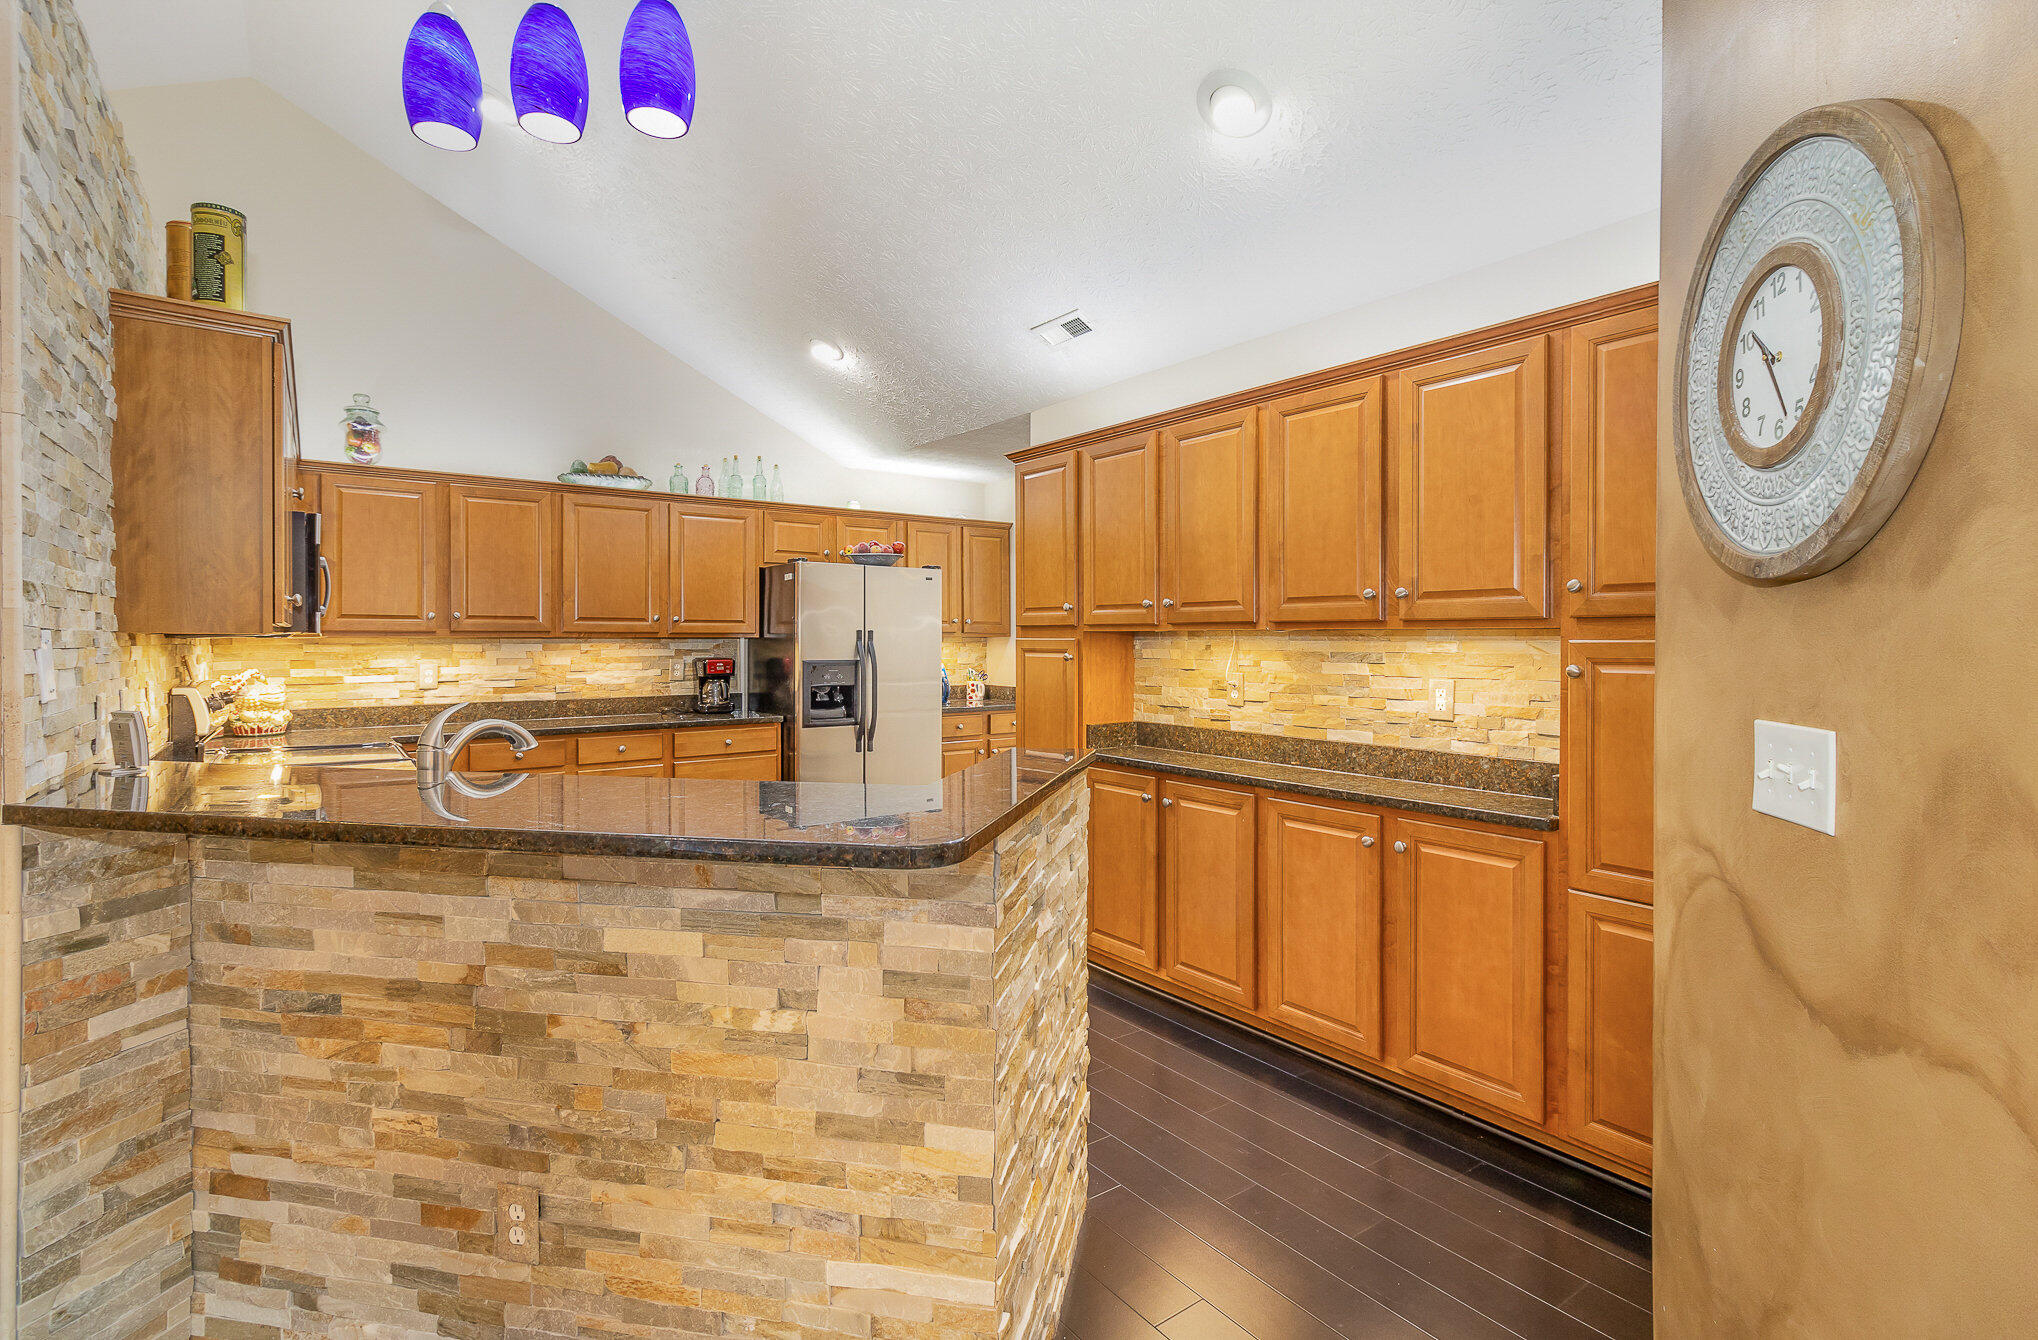
Kitchen with honey-colored cabinets, stone backsplash, and a large stone-clad breakfast bar.
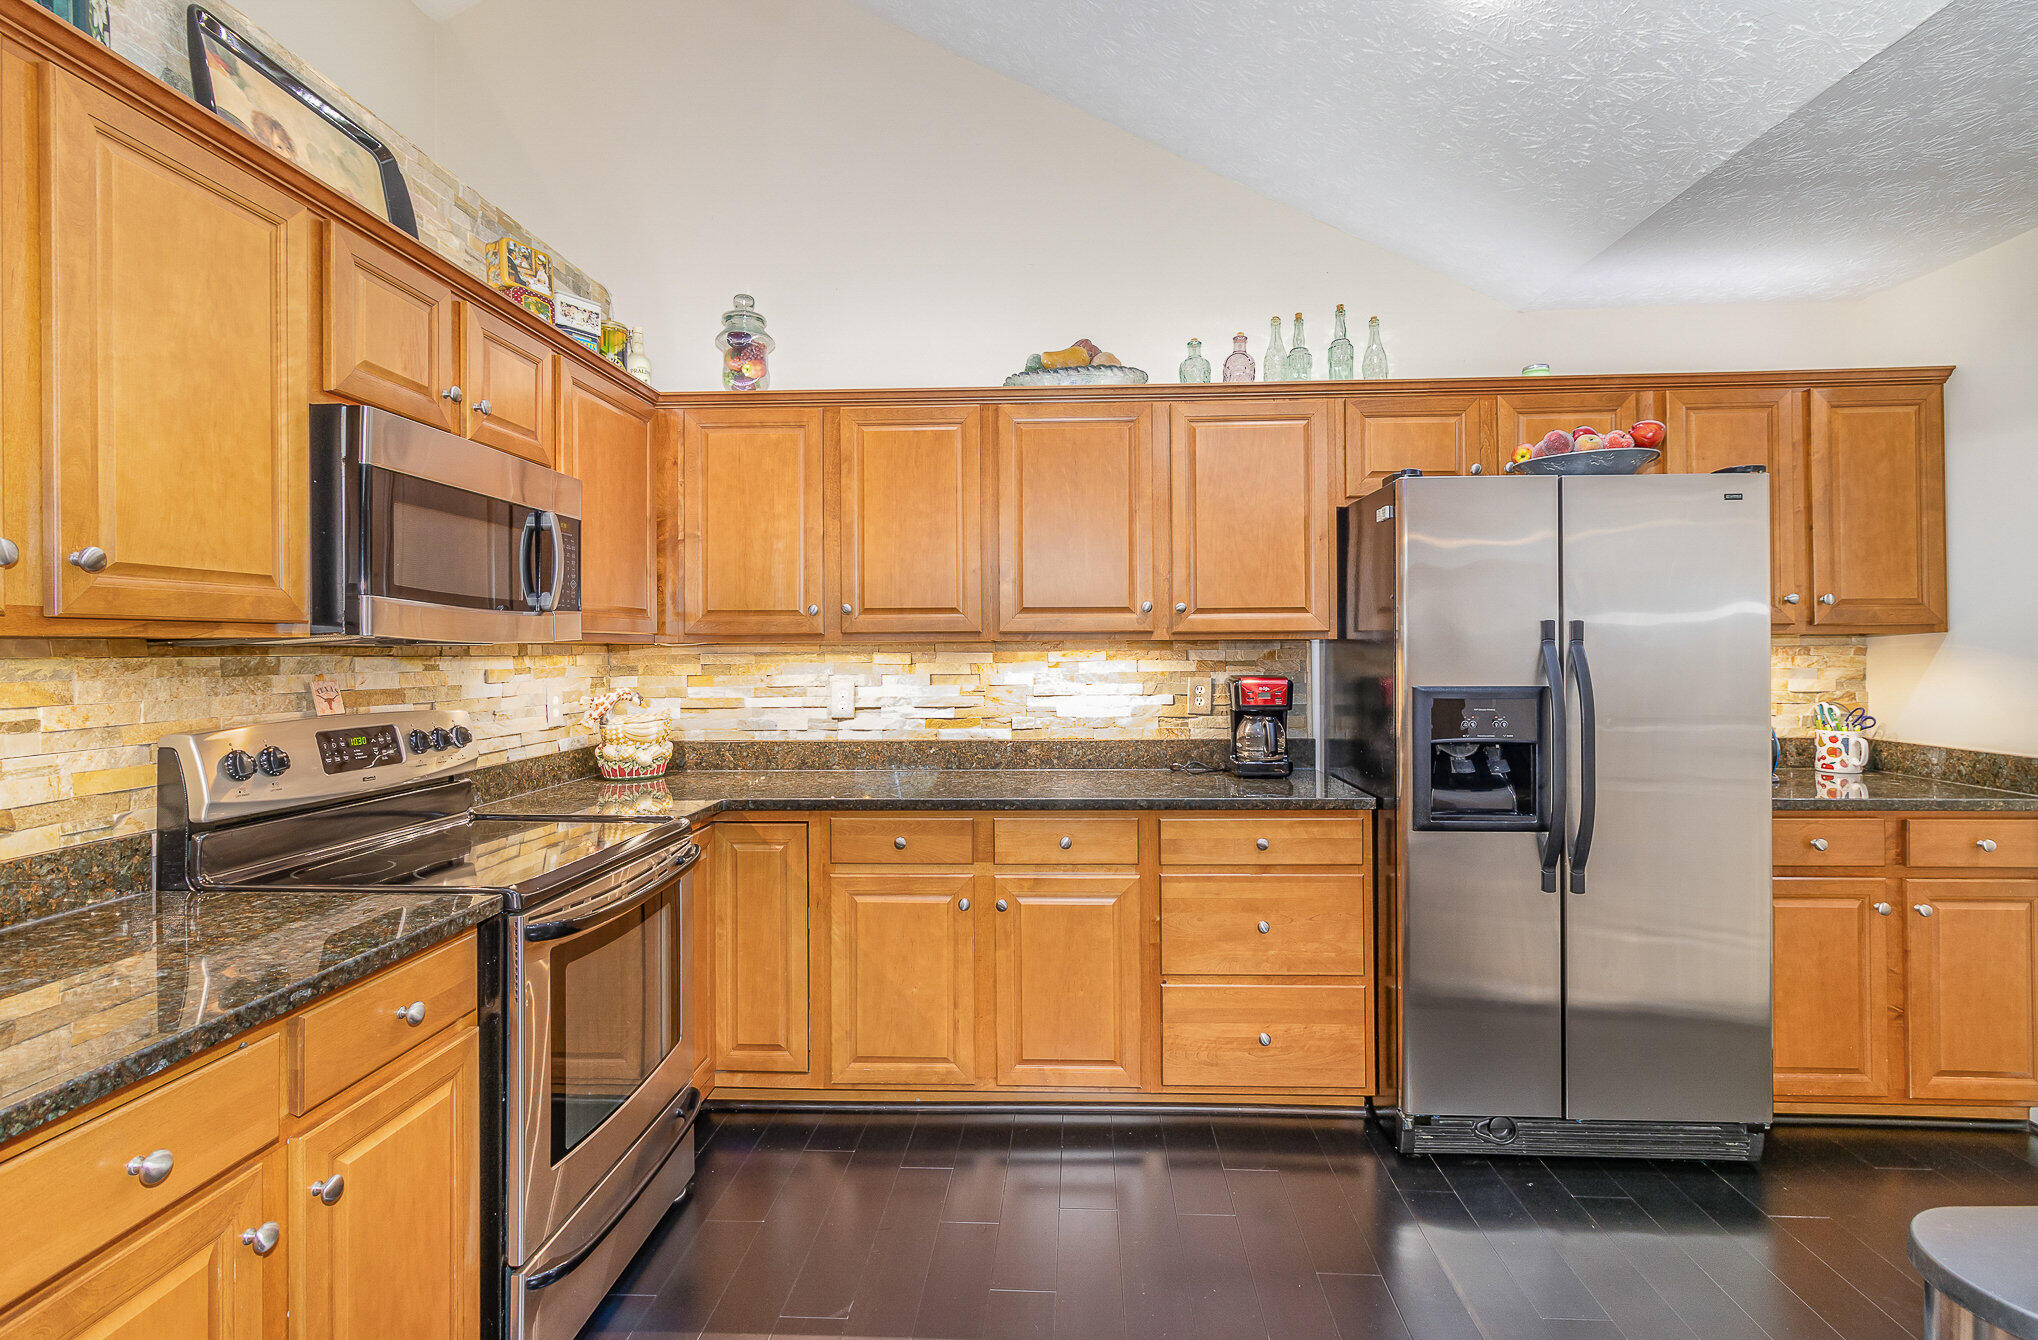
Kitchen with warm wood cabinets, dark granite counters, stainless steel appliances, and a stacked-stone backsplash.
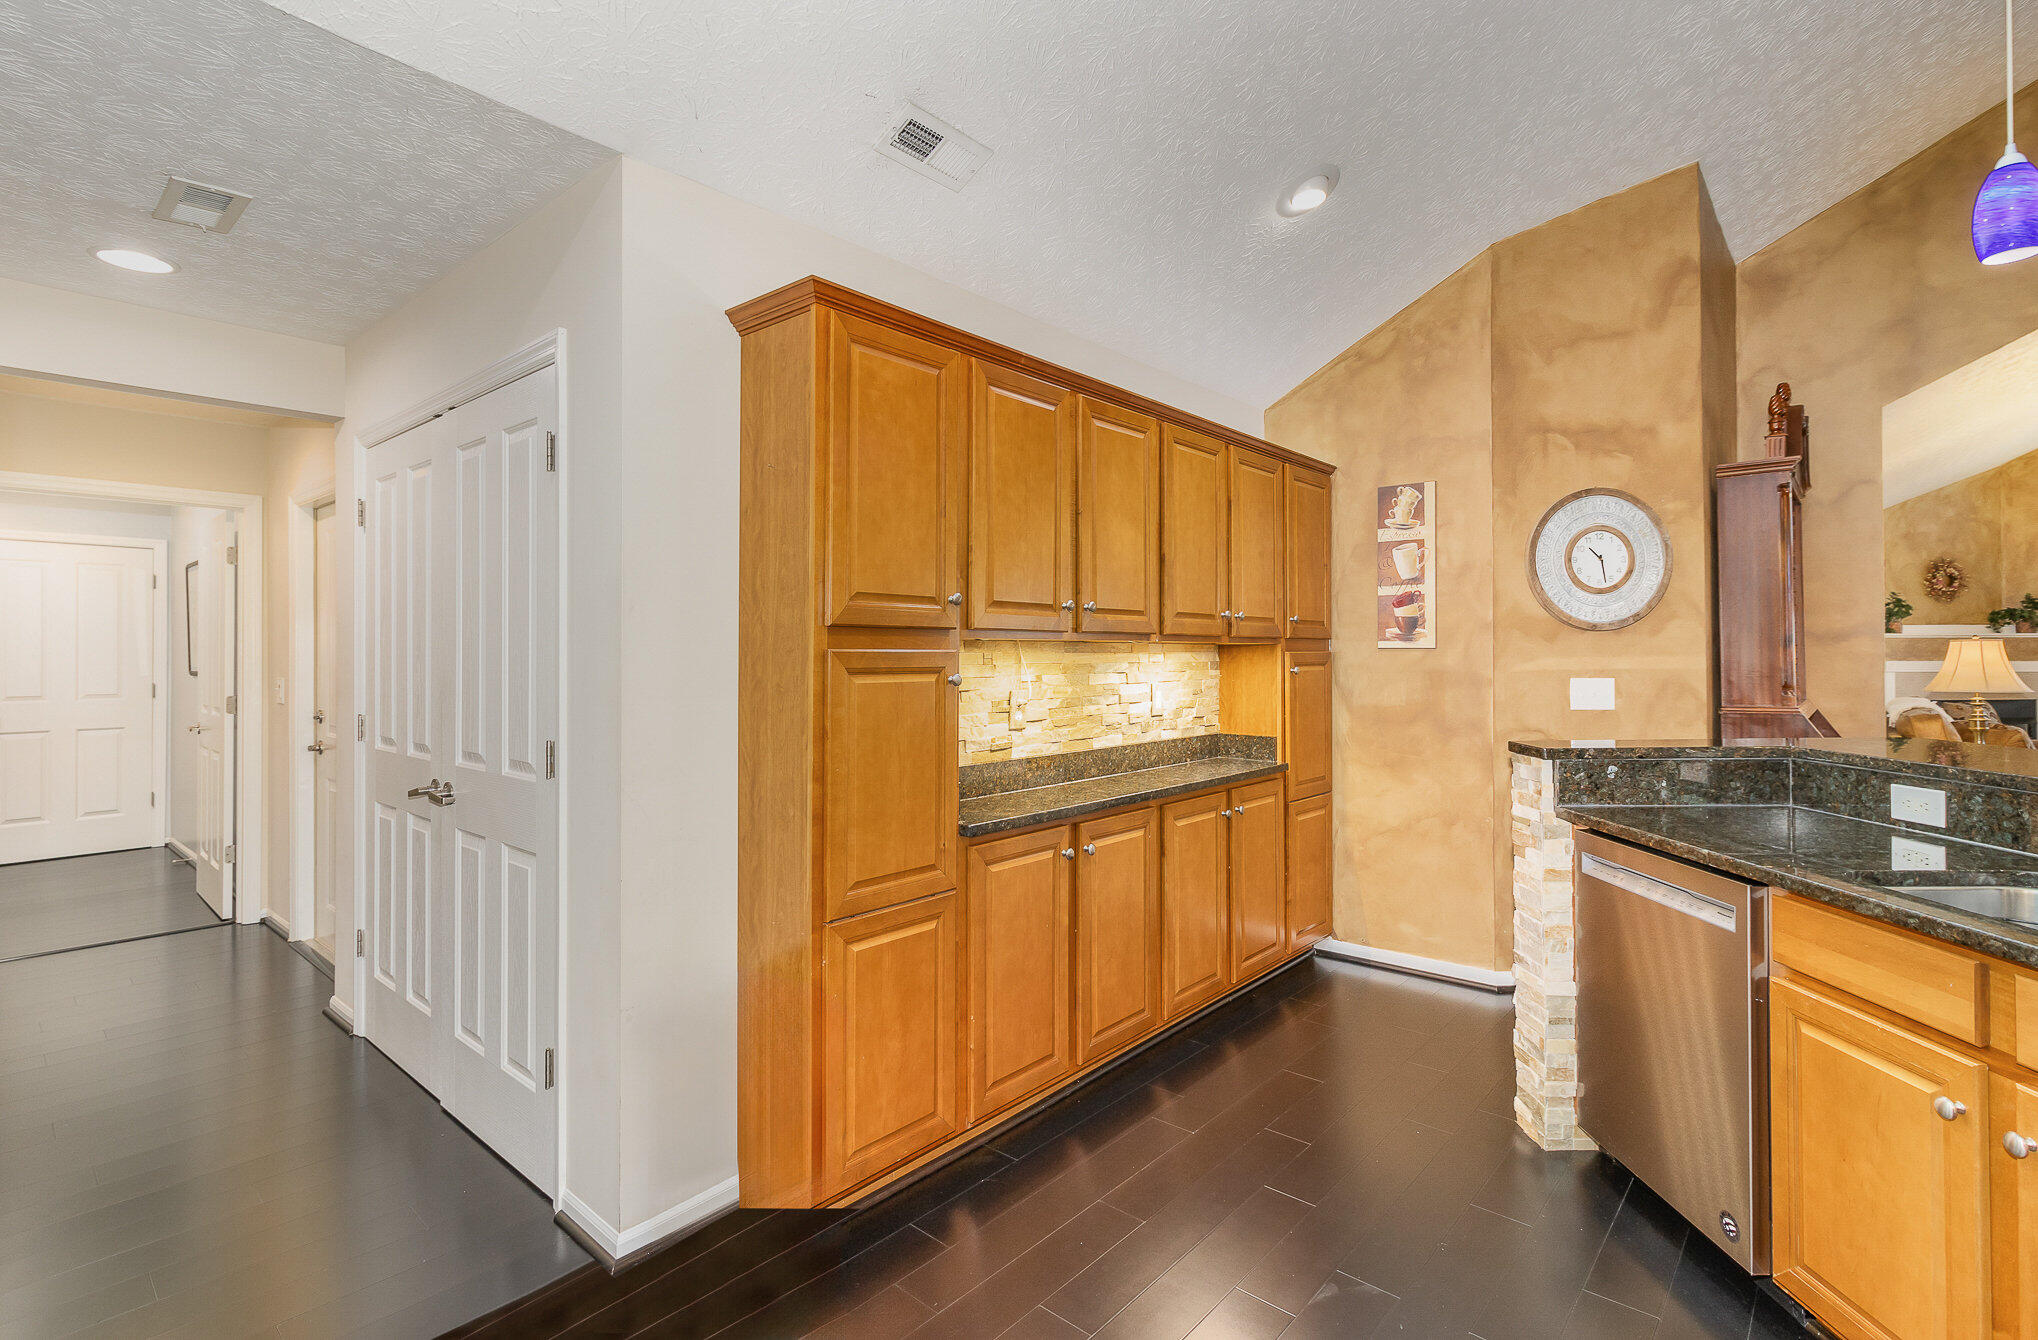
Kitchen with honey-colored cabinets, dark stone countertops, and stainless steel appliances.
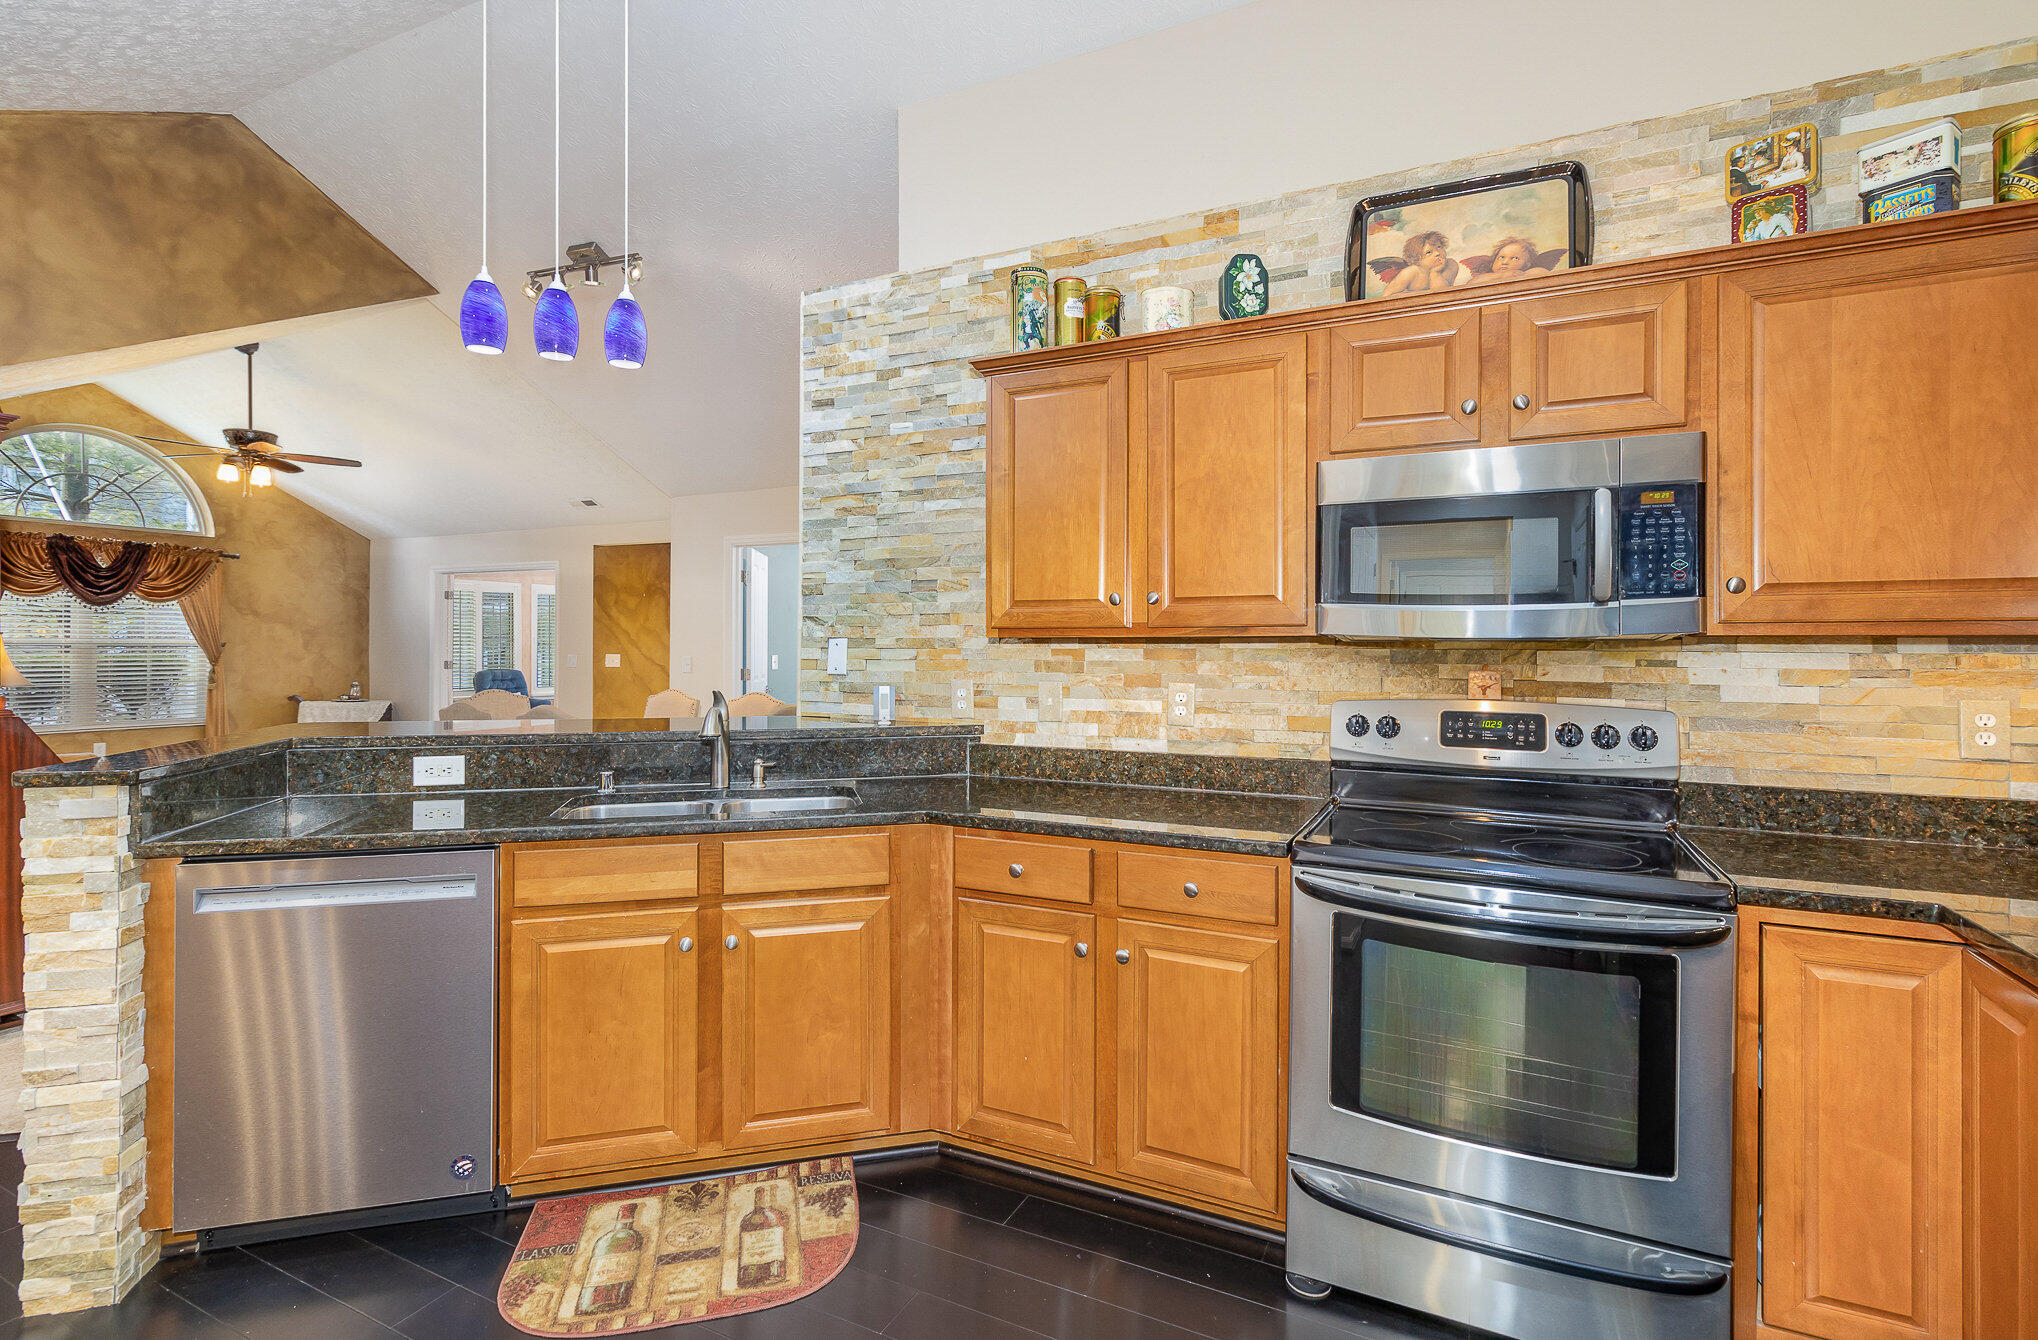
Kitchen with honey-toned cabinetry, illuminated stone backsplash, granite counters, and a stainless-steel dishwasher.
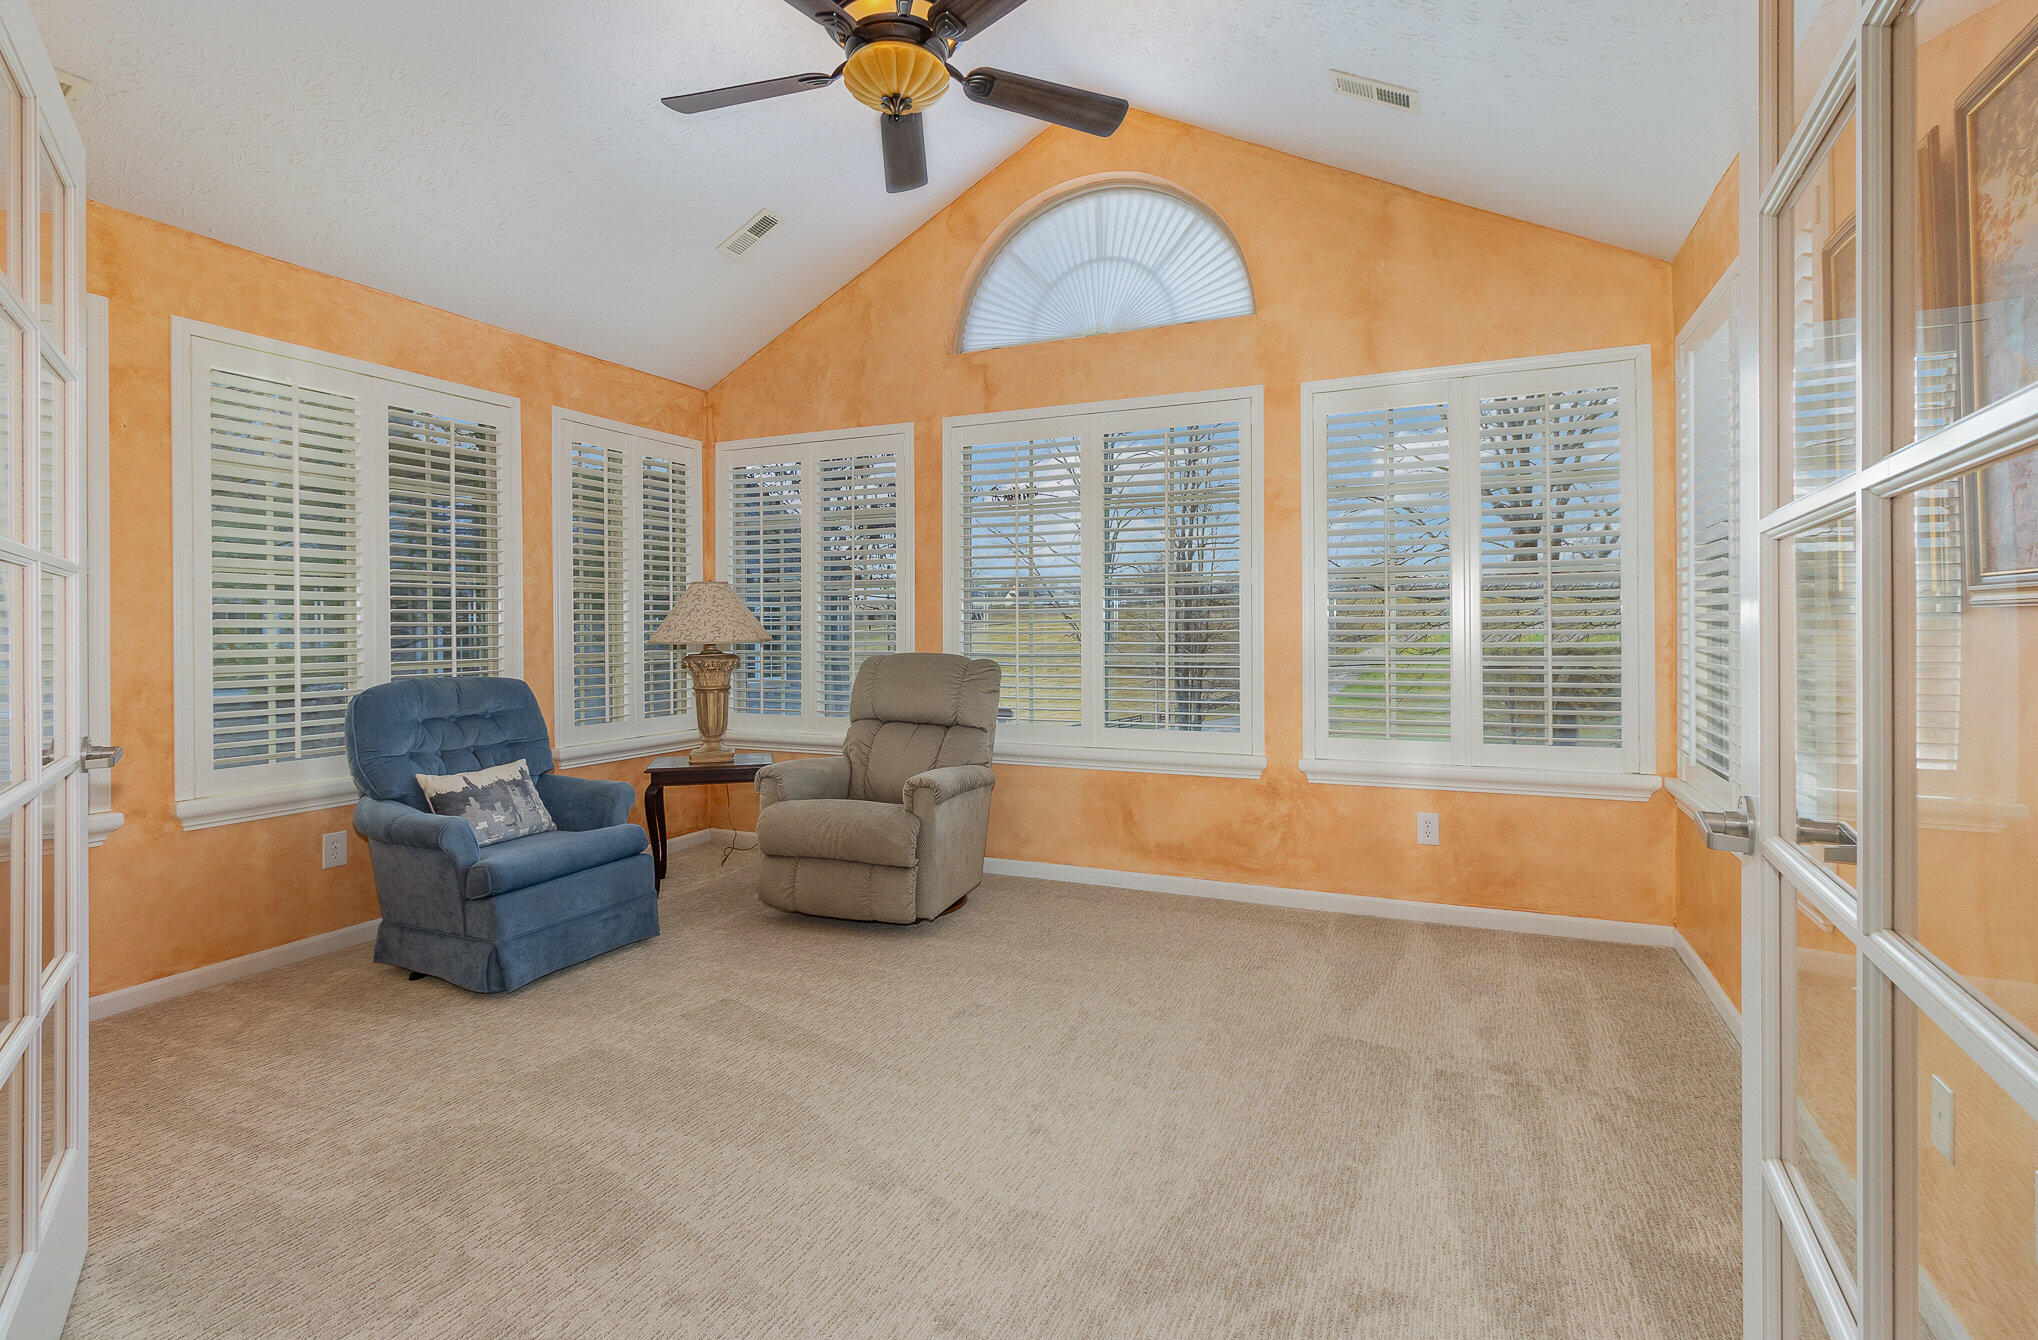
Sunroom with orange walls, shuttered windows, and two upholstered chairs.
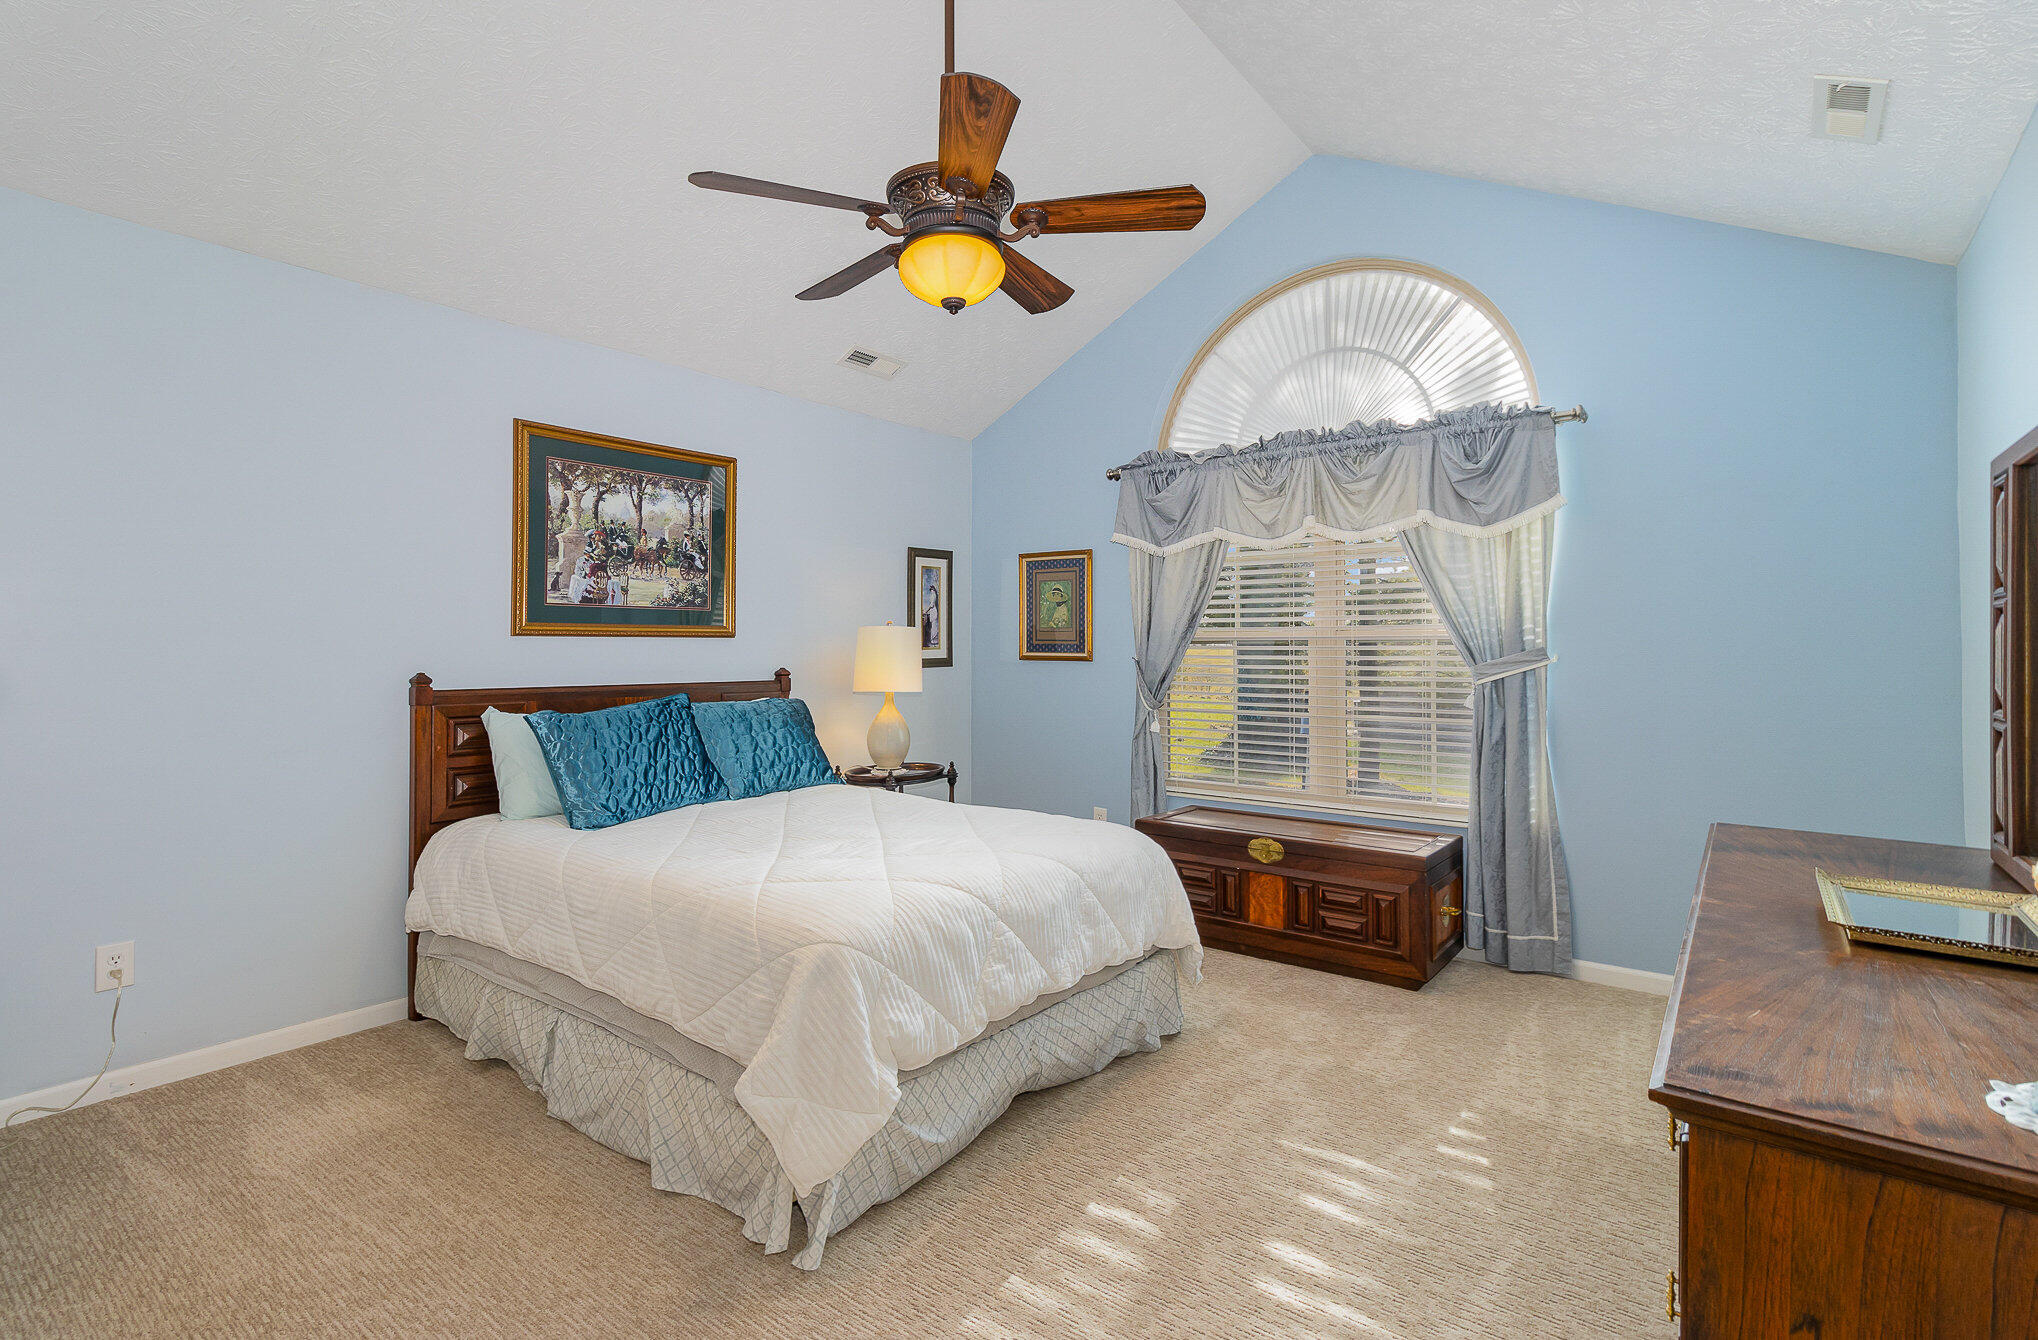
Bedroom with a wooden bed, pale blue walls, and a large arched window with gray curtains.
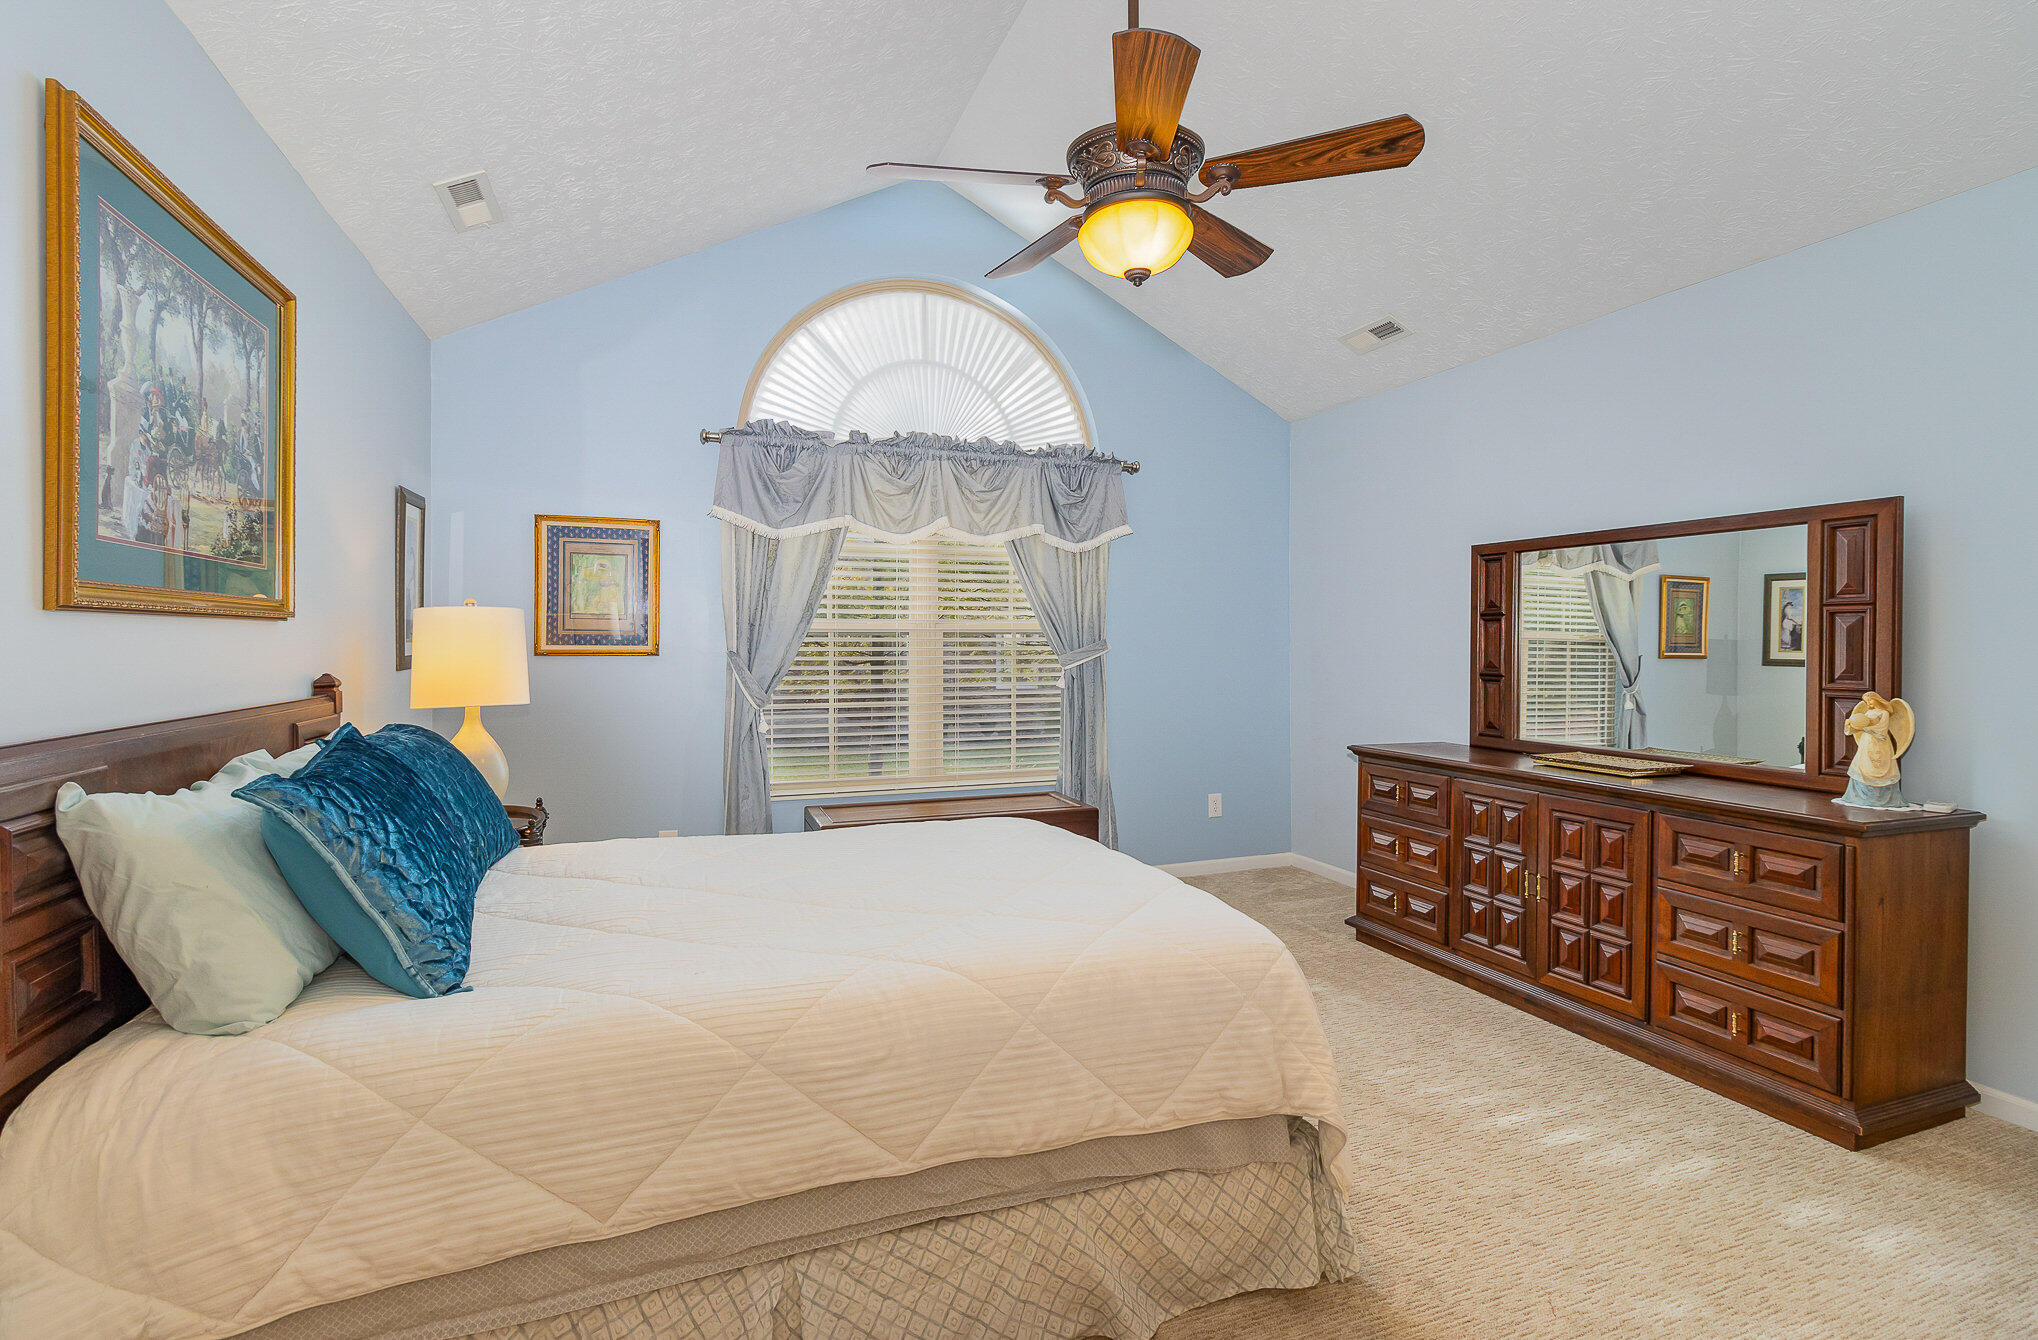
Furnished bedroom with a large bed, arched window, and dark wood dresser.
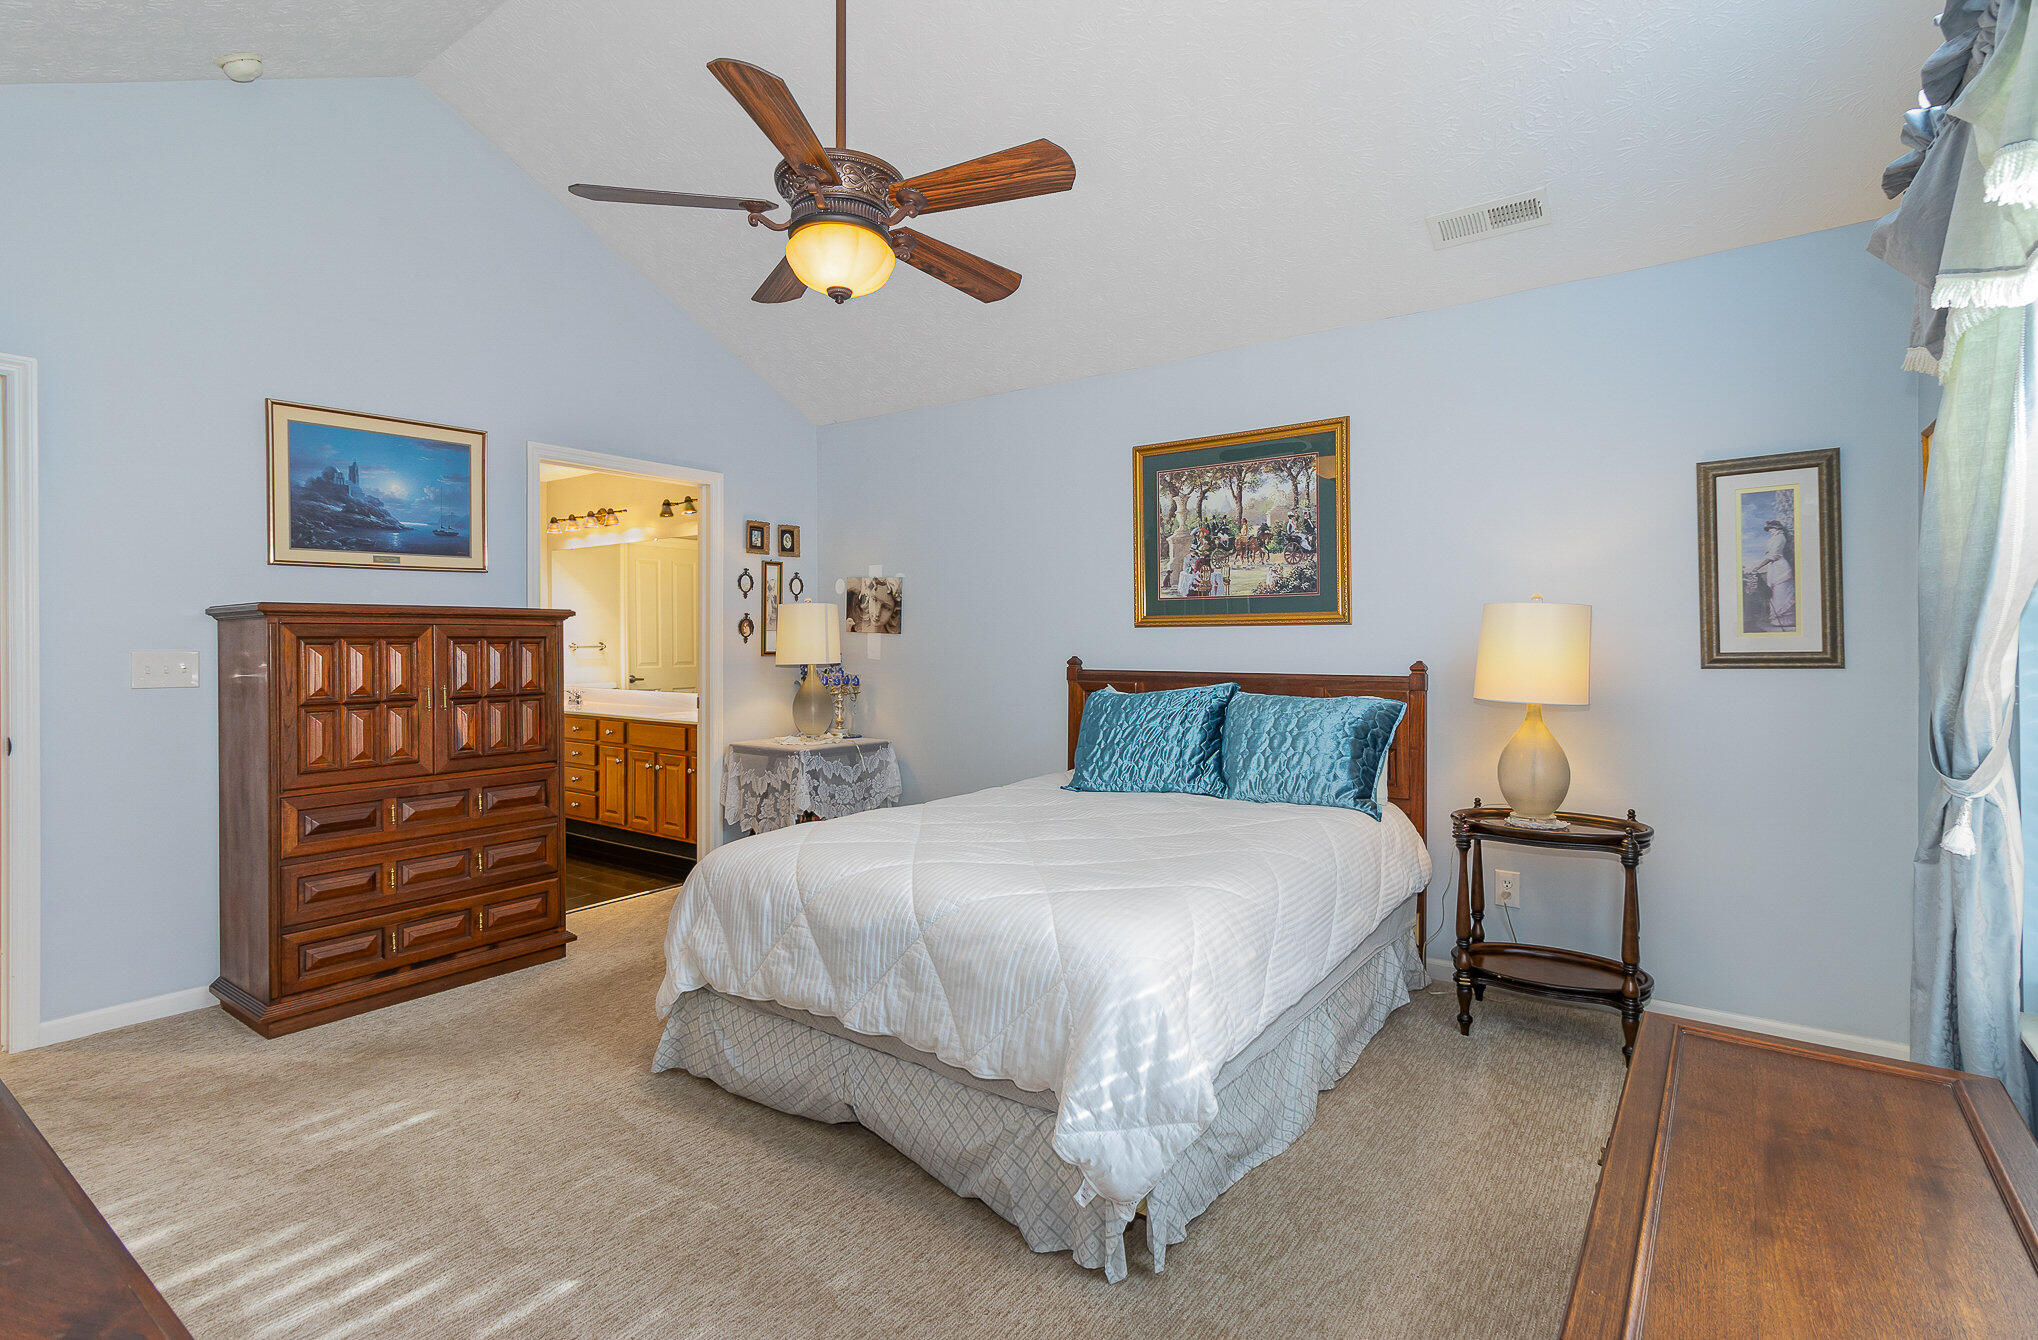
Furnished bedroom with a white bed, blue walls, dark wood dresser, and ceiling fan.
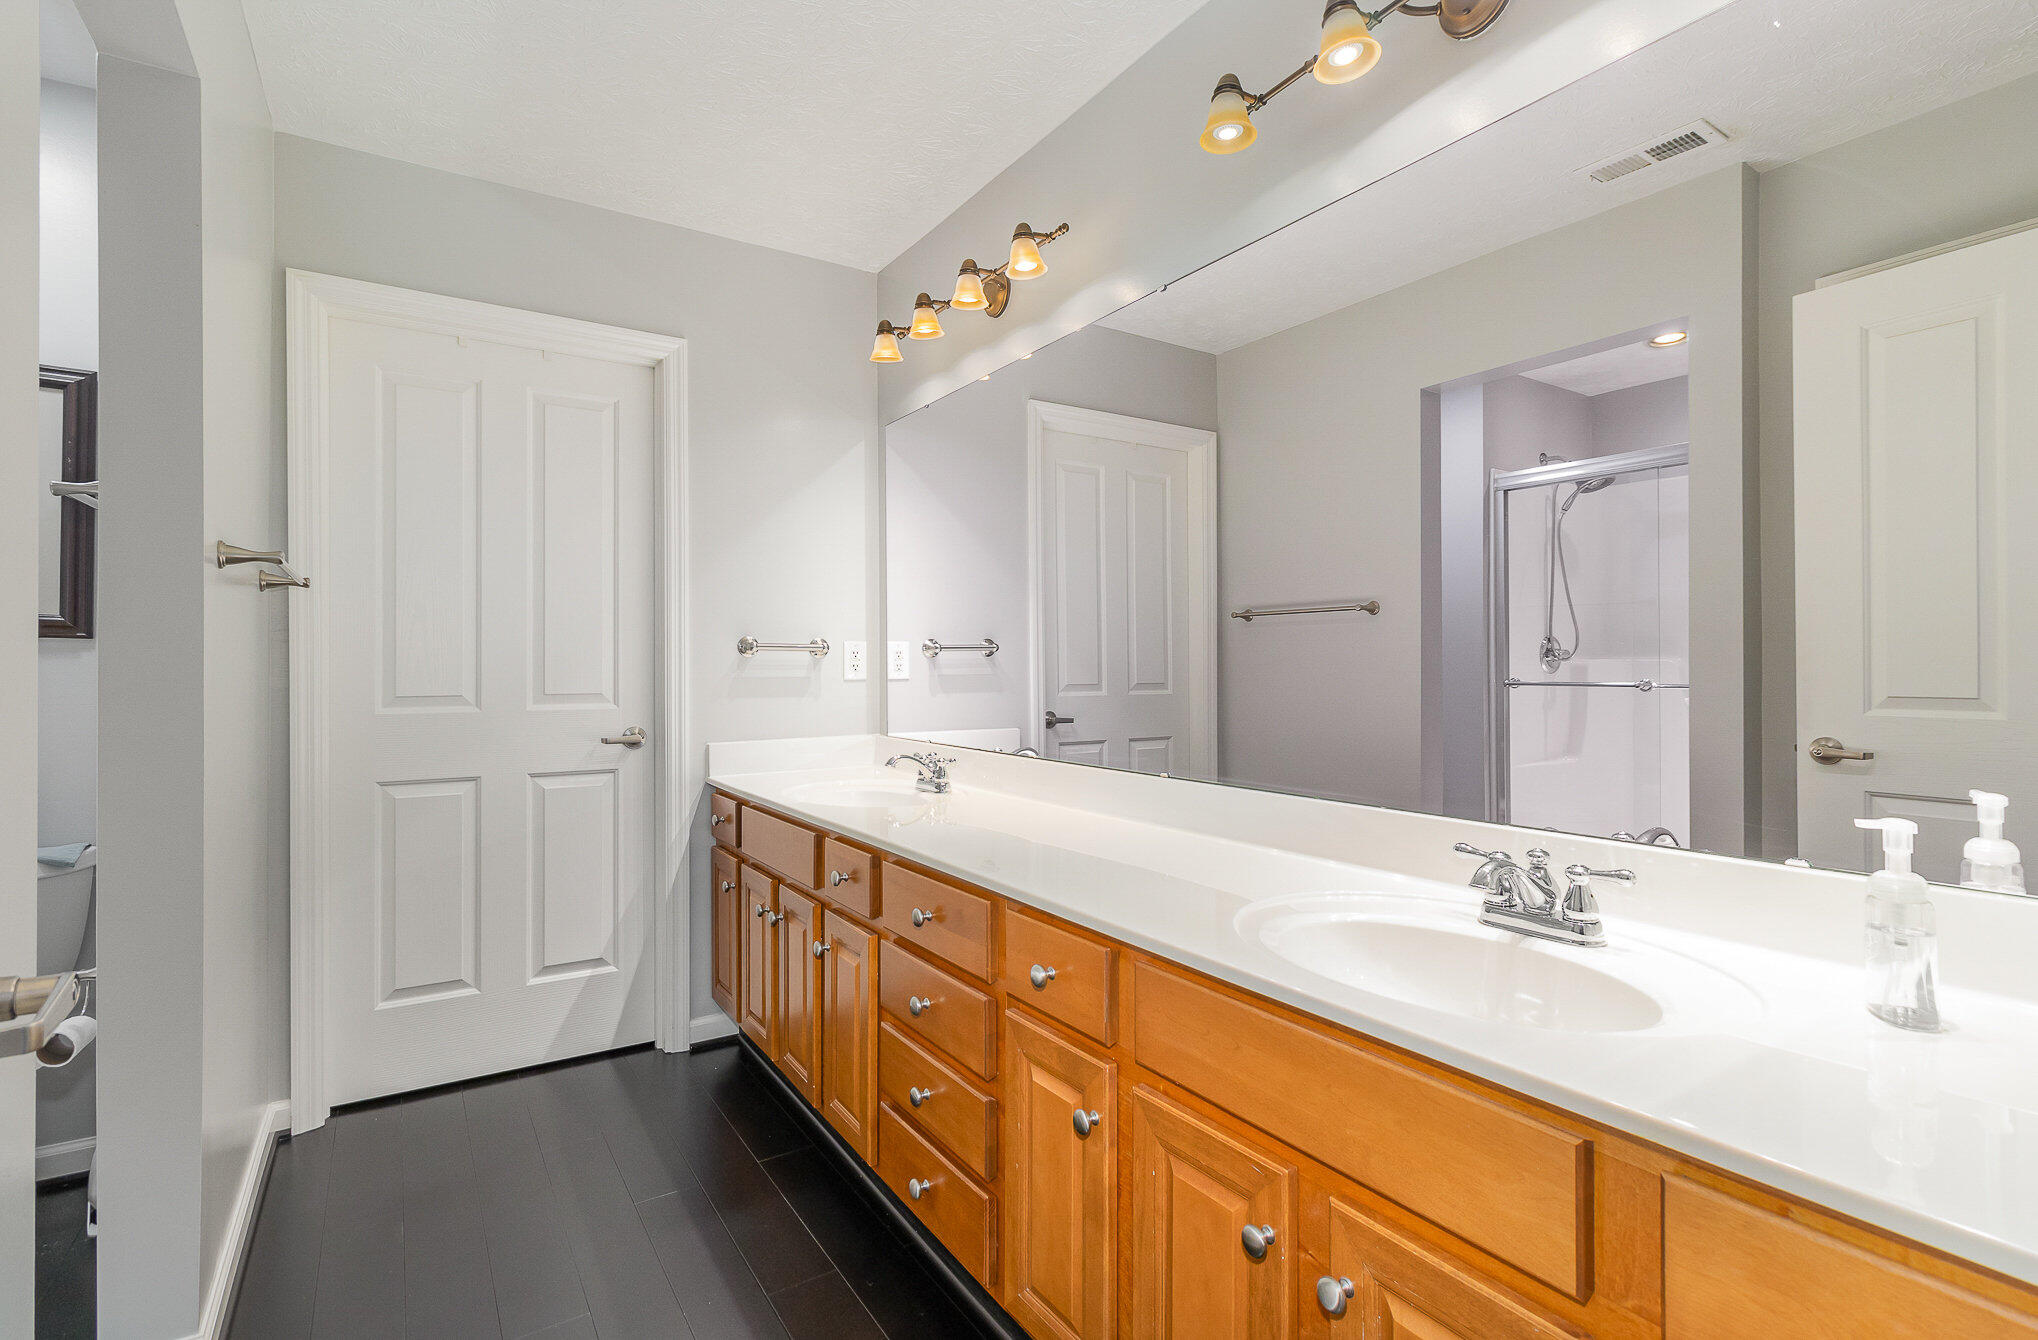
Bathroom with a long wood double vanity, mirrored wall, and glass-enclosed shower.
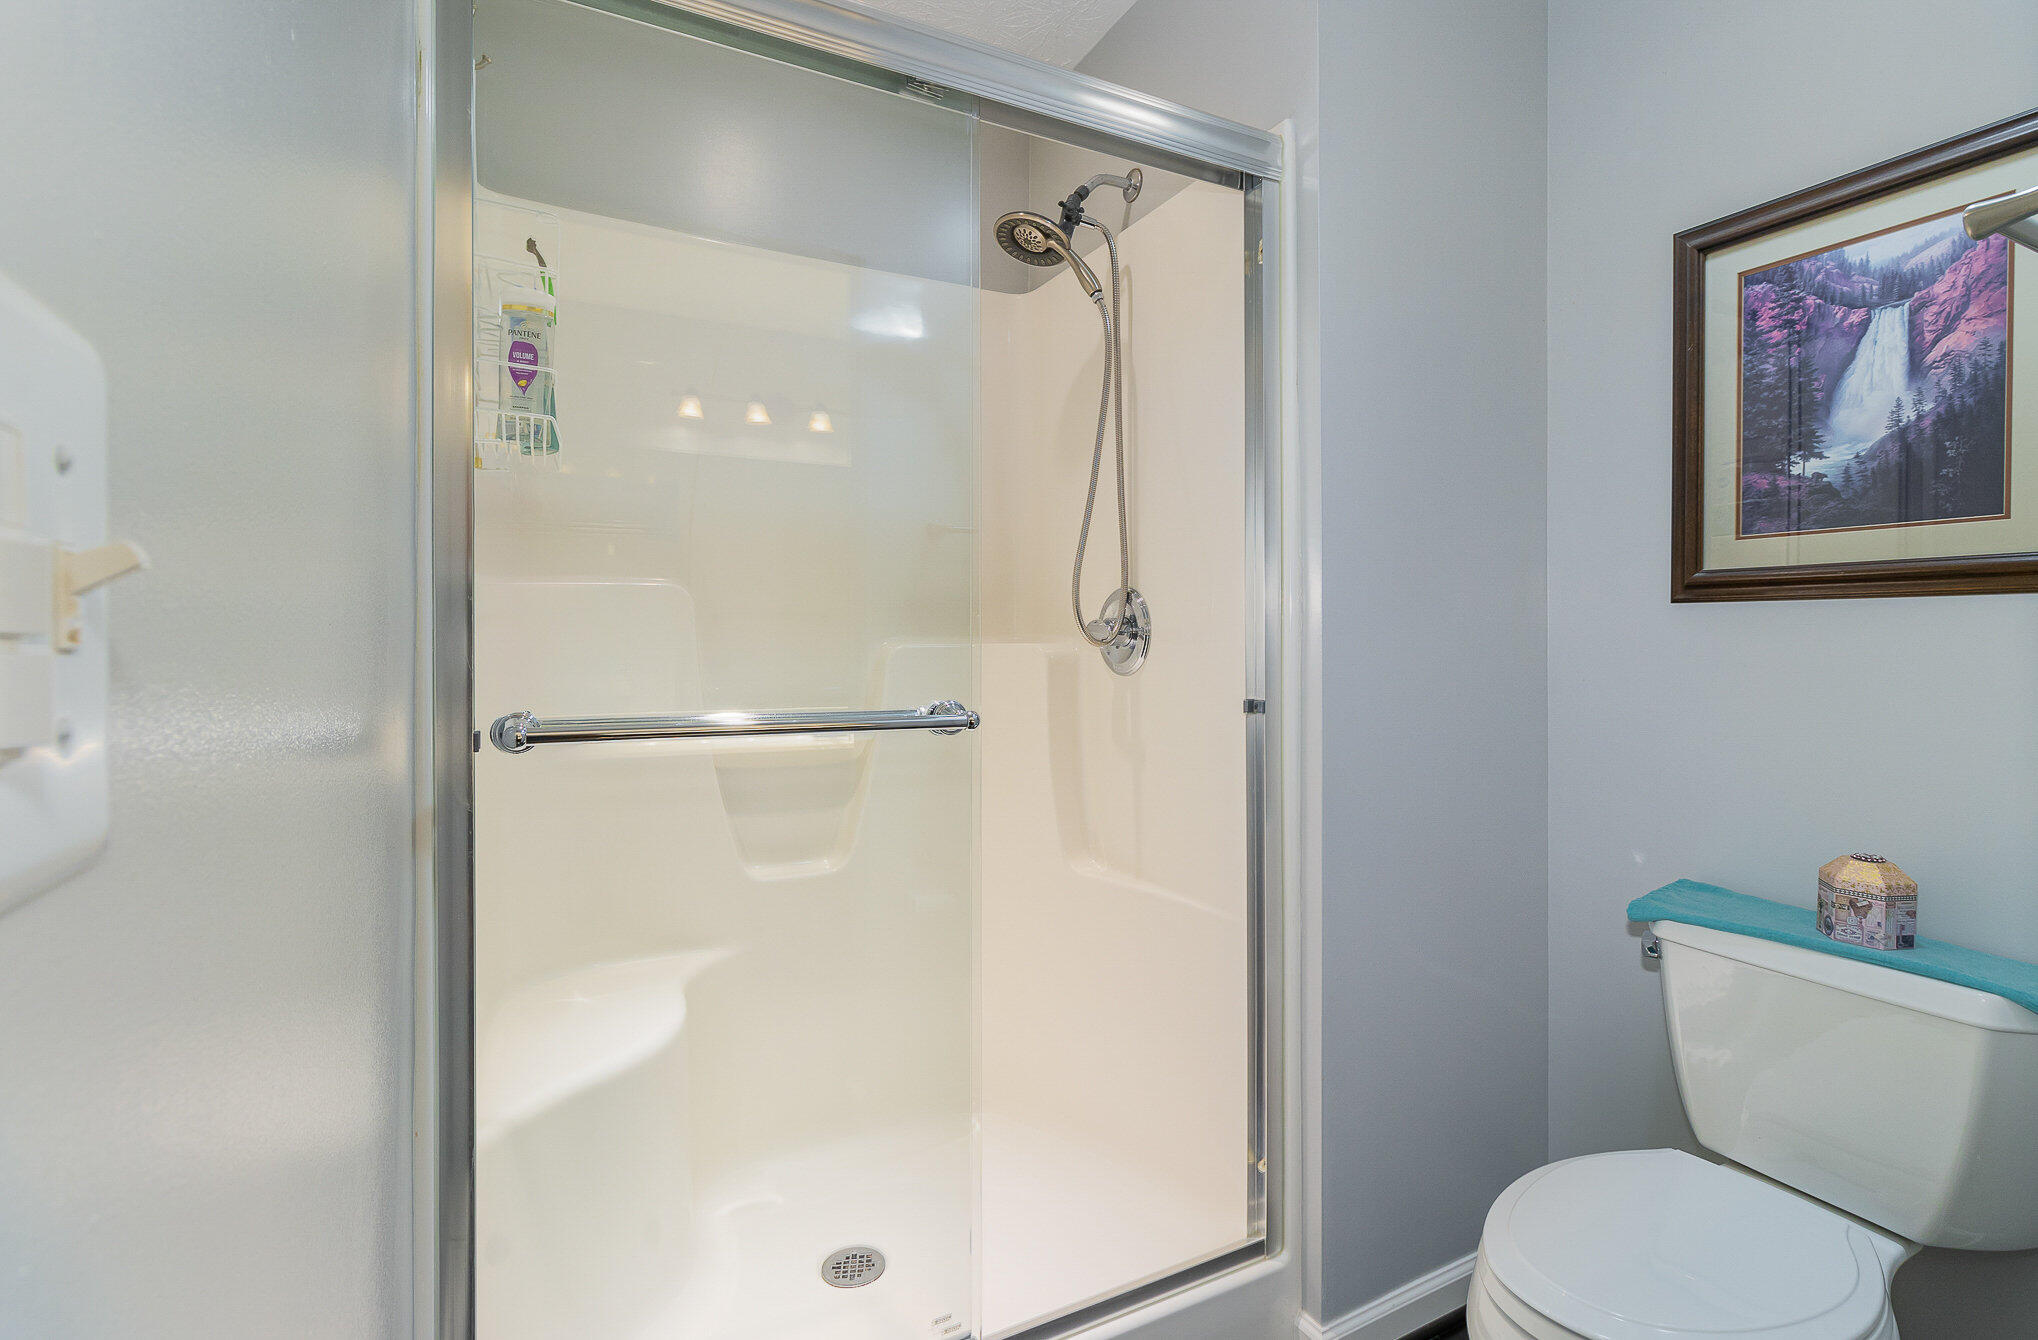
Bathroom with a glass-enclosed white shower, grab bar, and adjacent toilet.
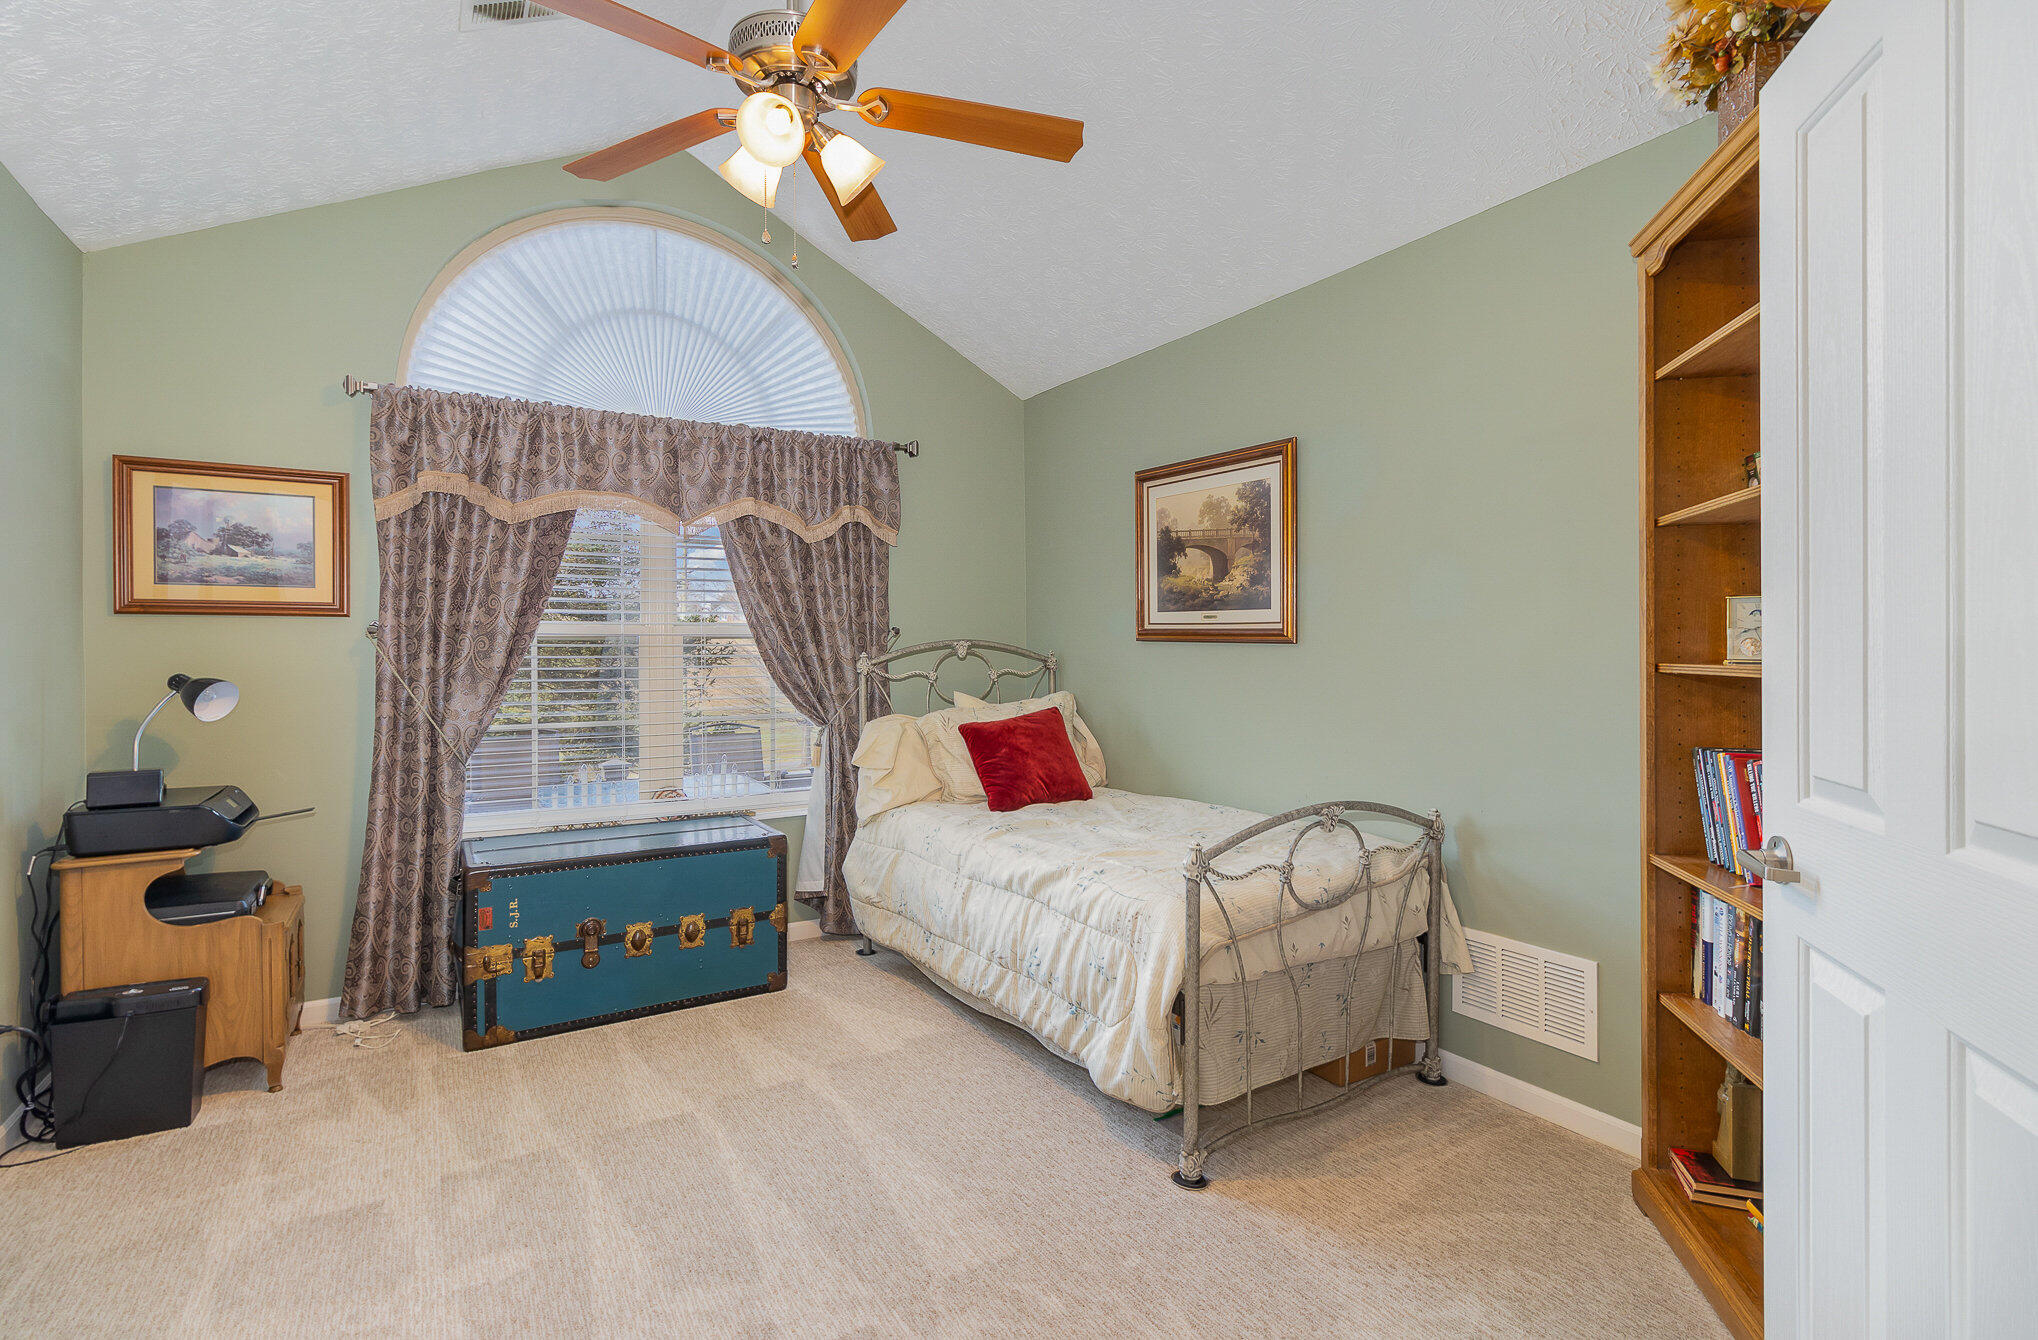
Bedroom with an arched curtained window, metal bed, blue trunk, and built-in wooden bookcase.
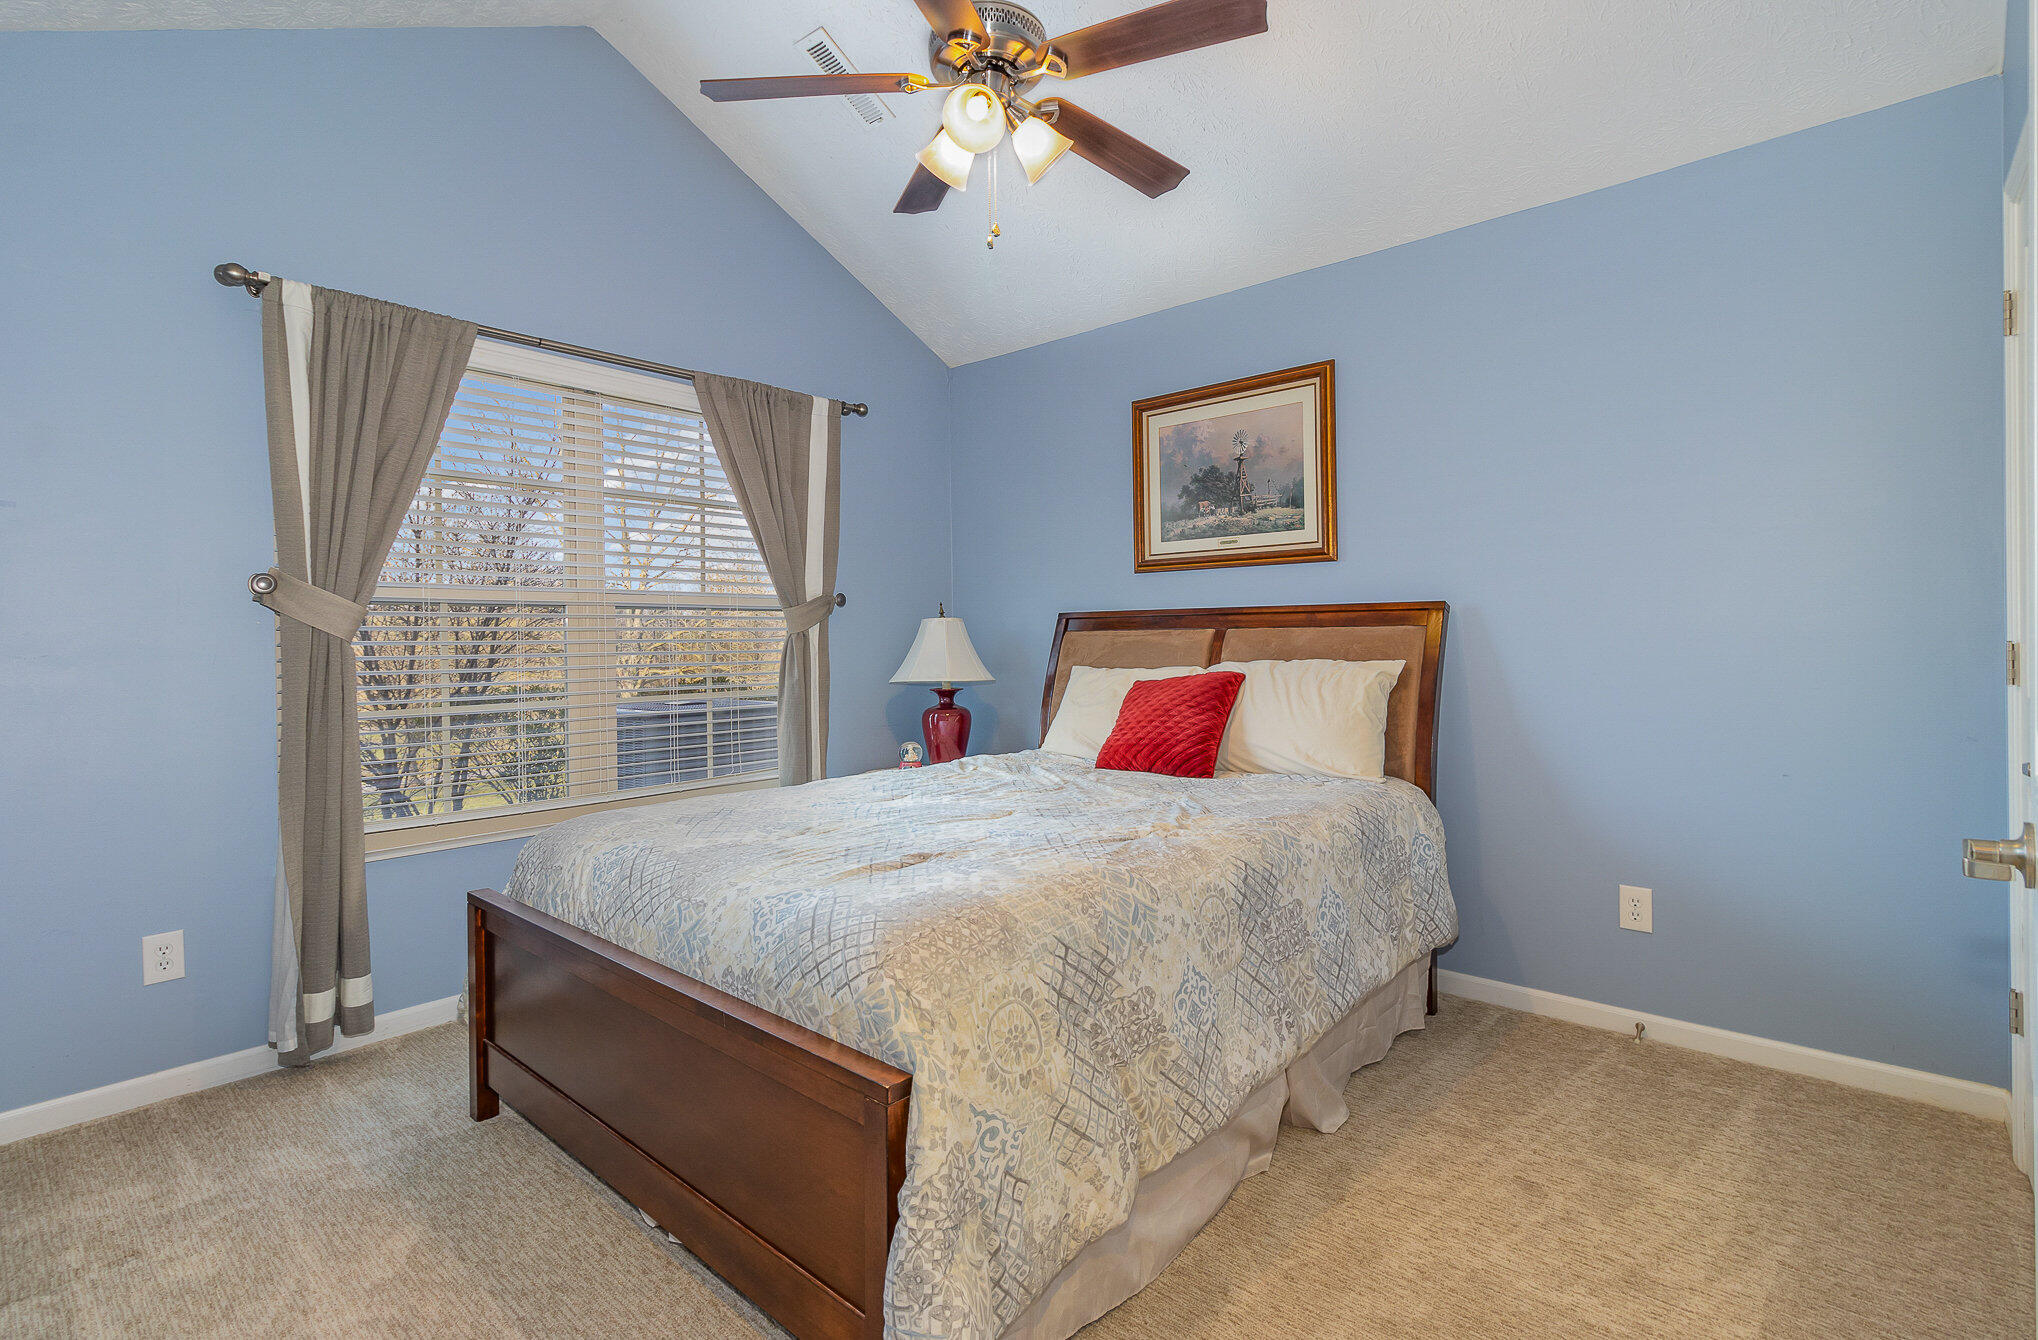
Bedroom with blue walls, a dark wood bed, and a large curtained window.
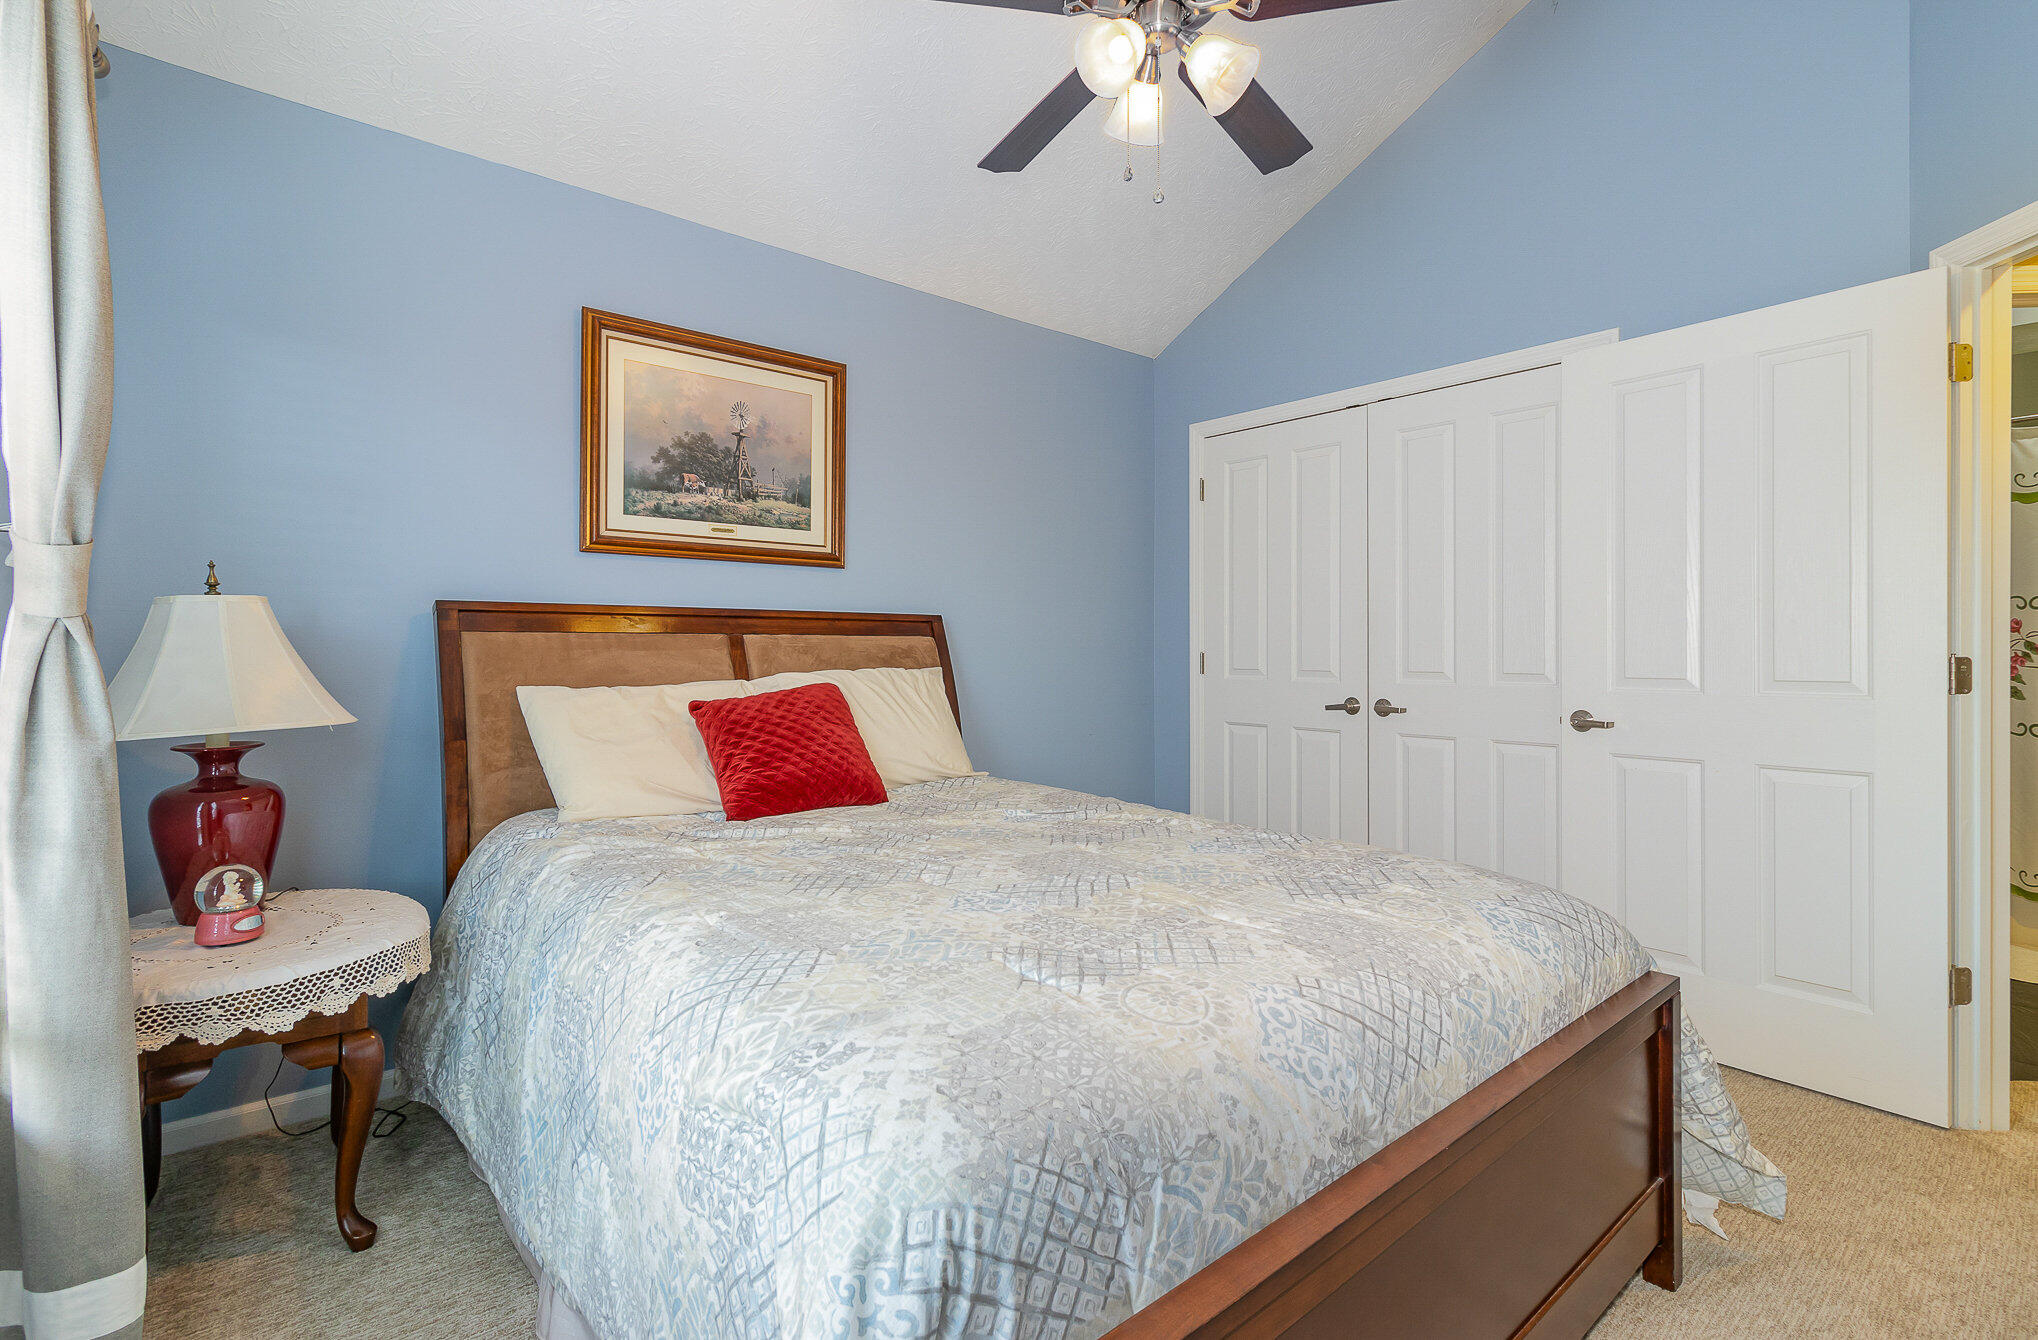
Bedroom with a large wooden bed, blue walls, vaulted ceiling and white closet doors.
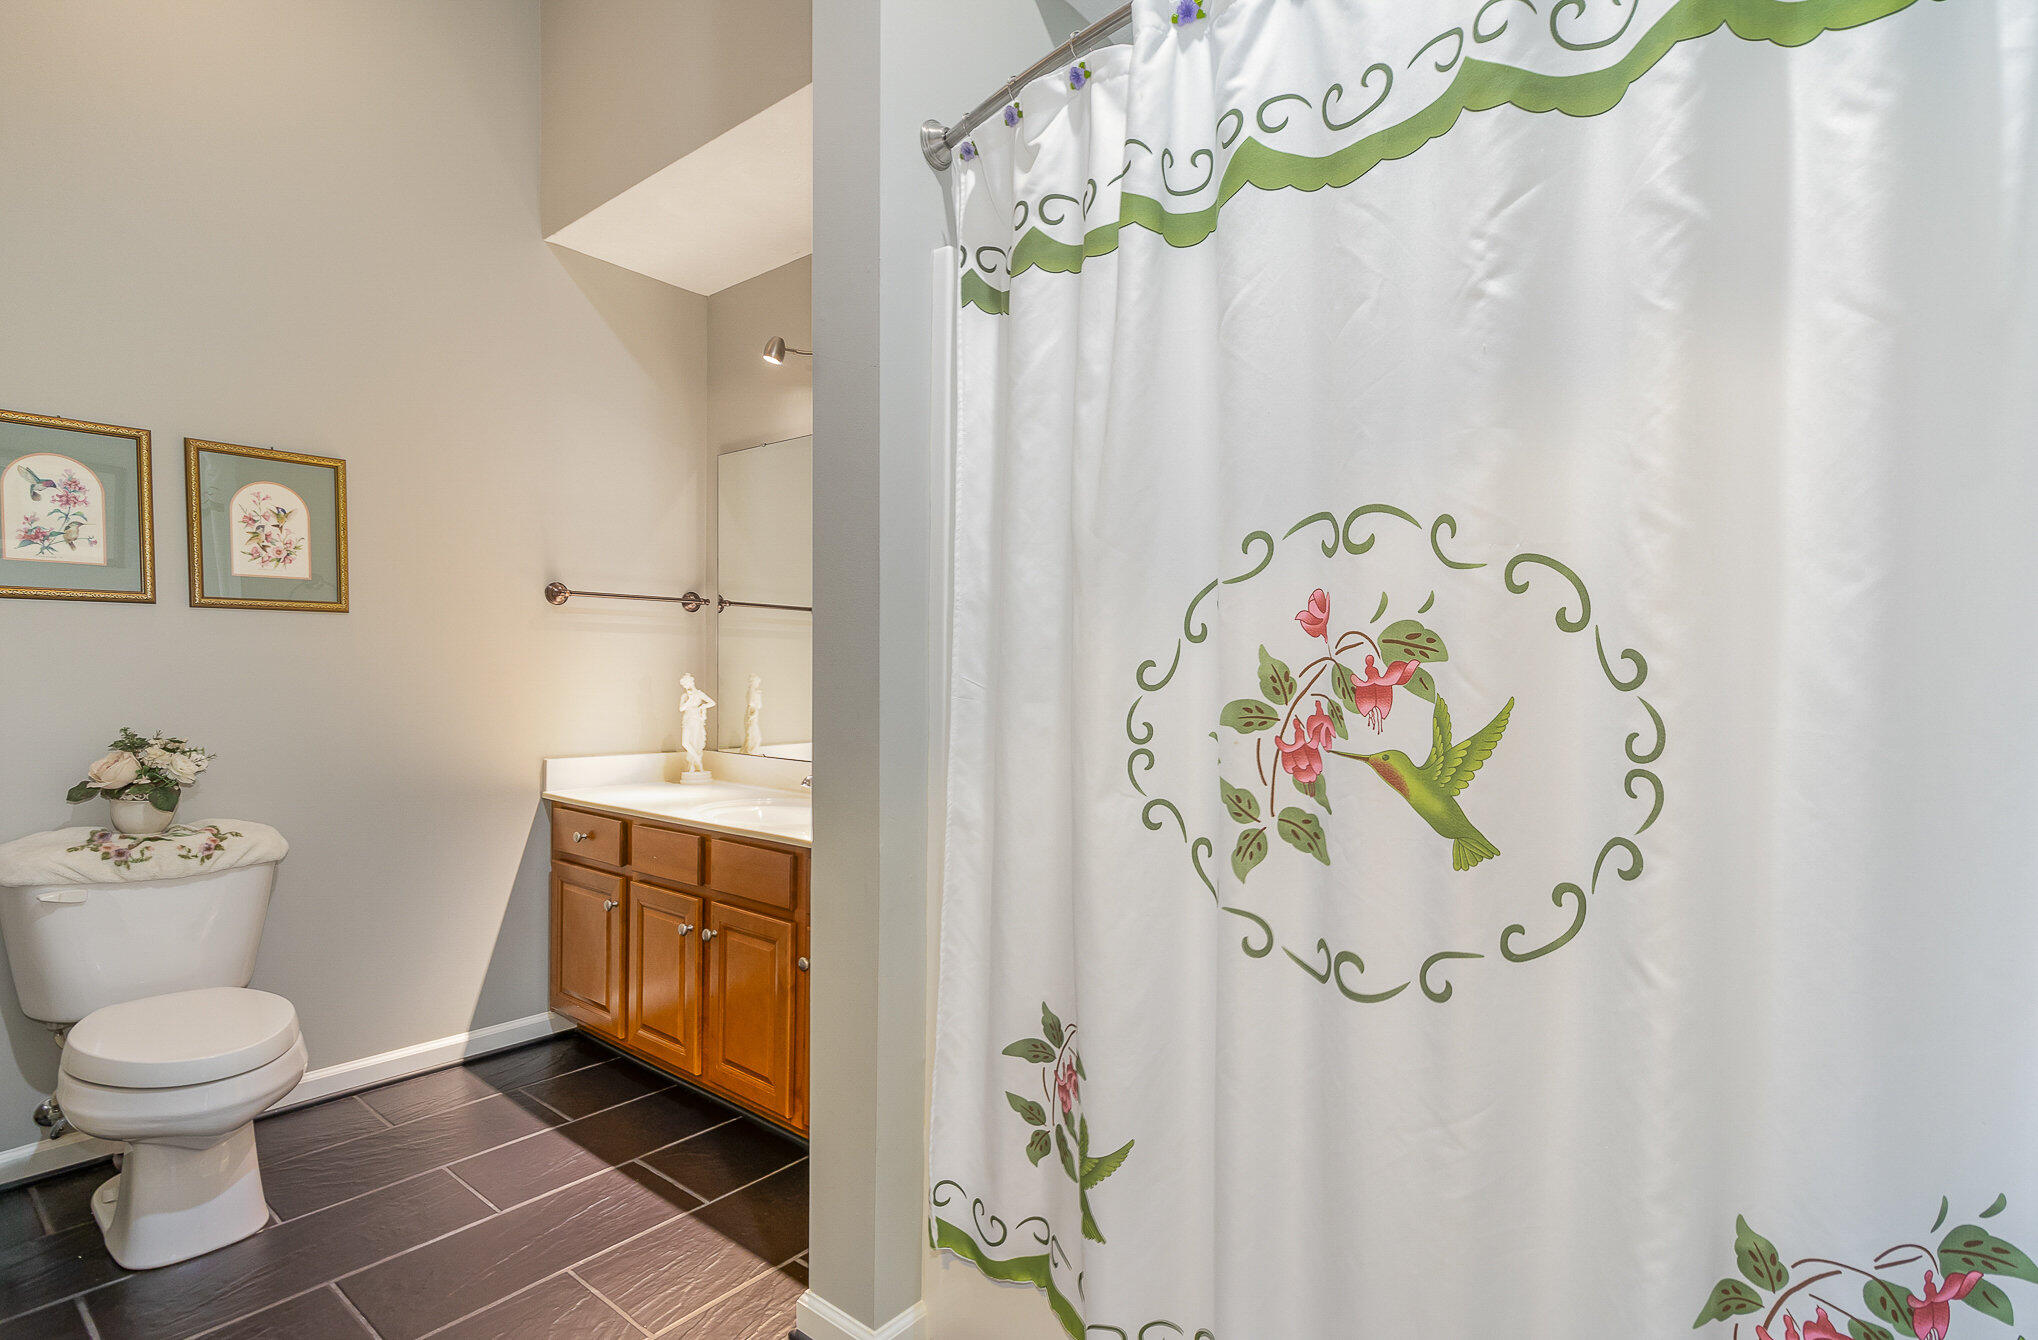
Bathroom with a wood vanity, dark tile floor, and hummingbird-patterned shower curtain.
Single-story home with stone facade, arched windows, and a small raised deck.
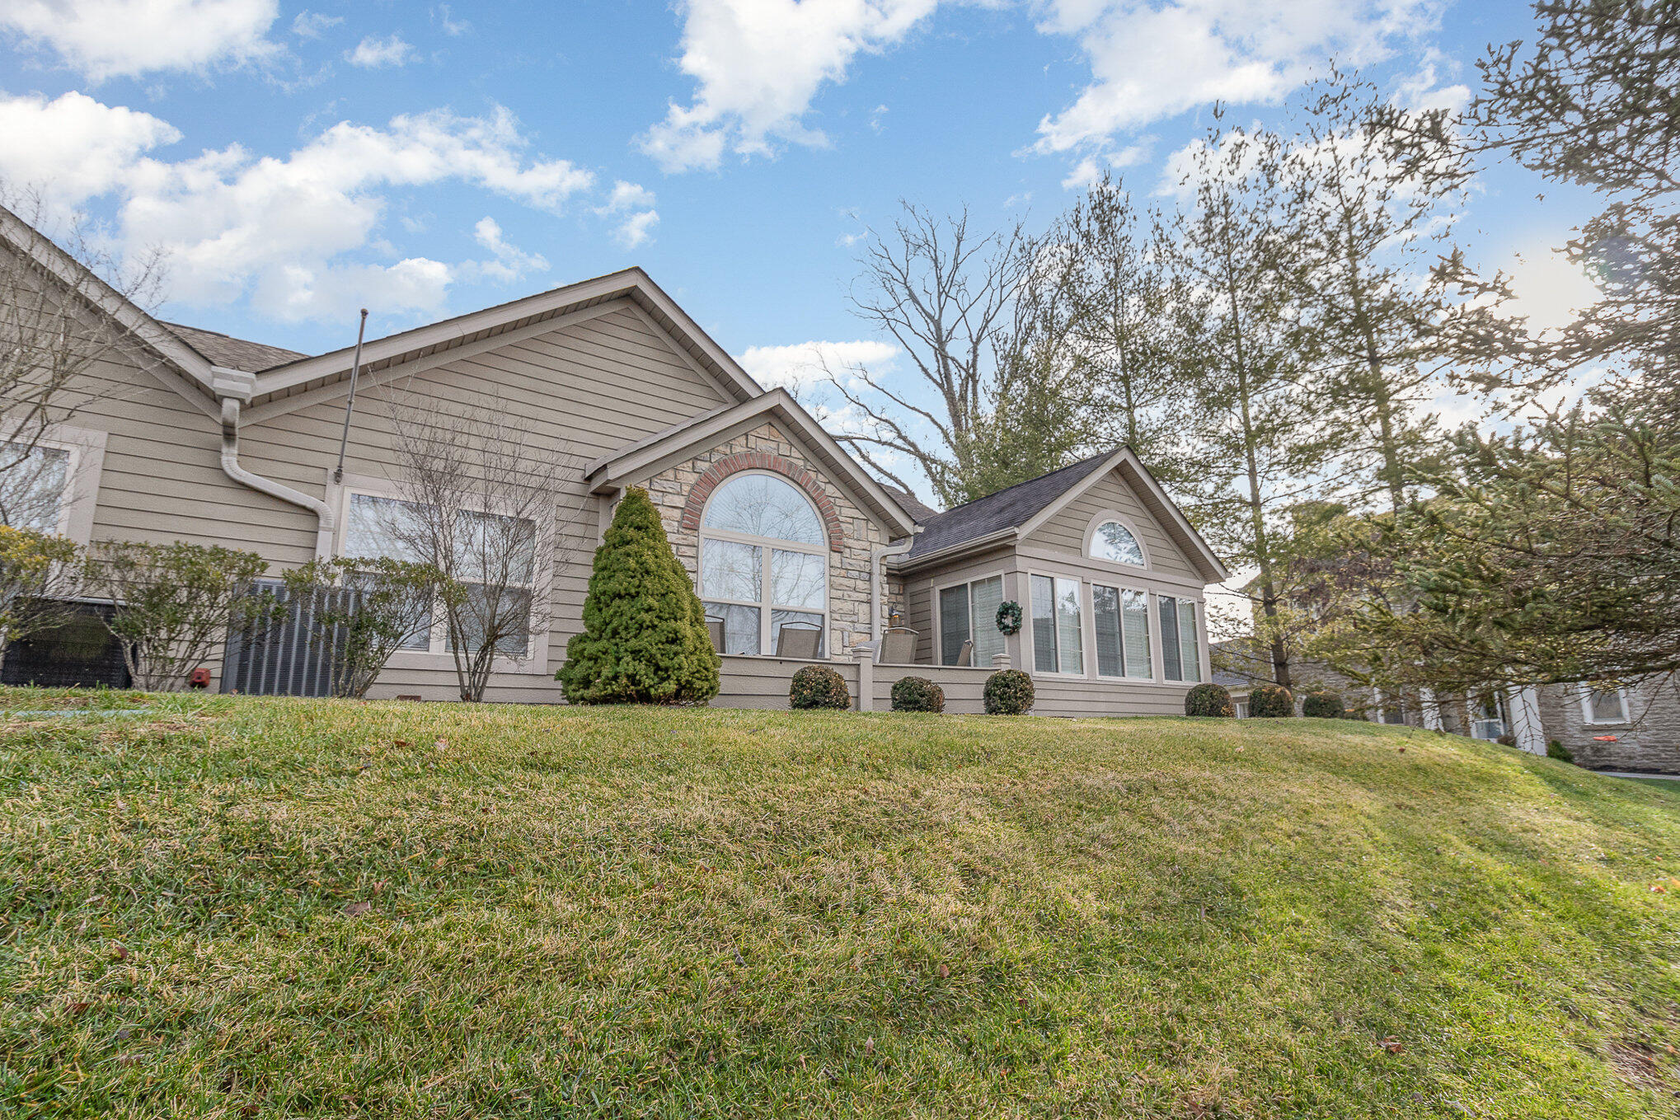
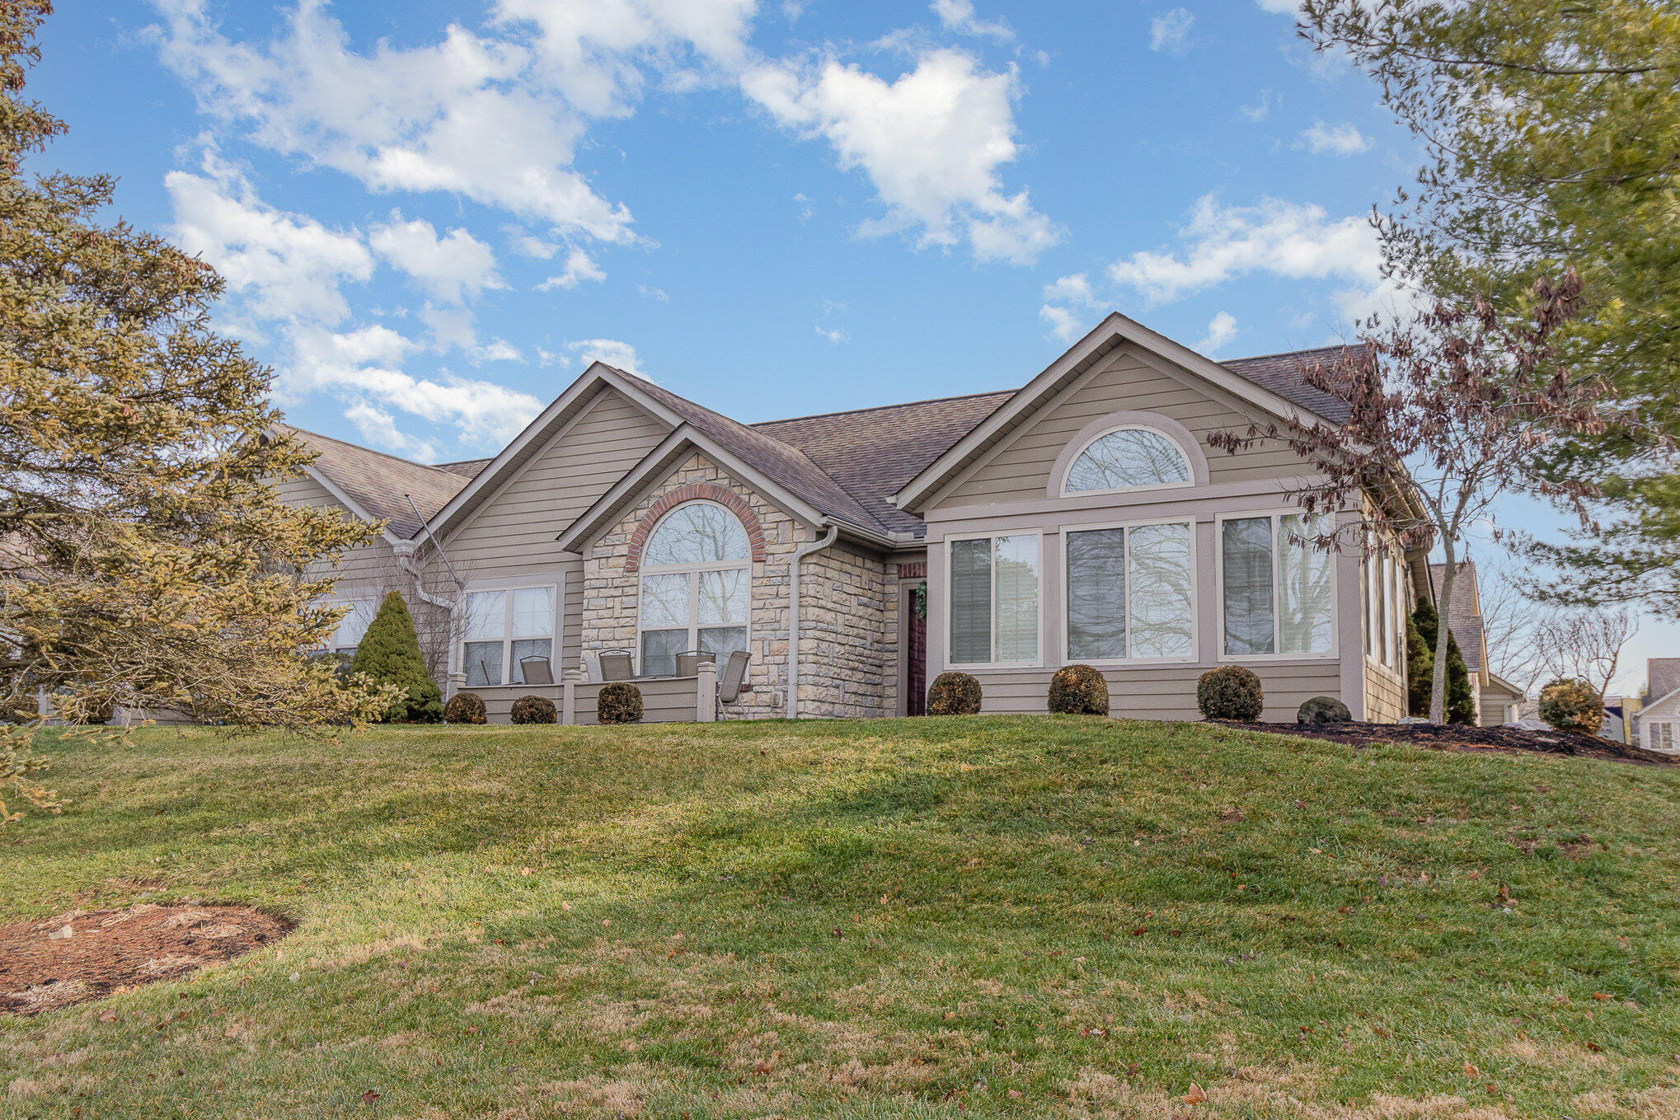
Single-story taupe home with a stone front, arched windows, and an enclosed sunroom above a sloping lawn.
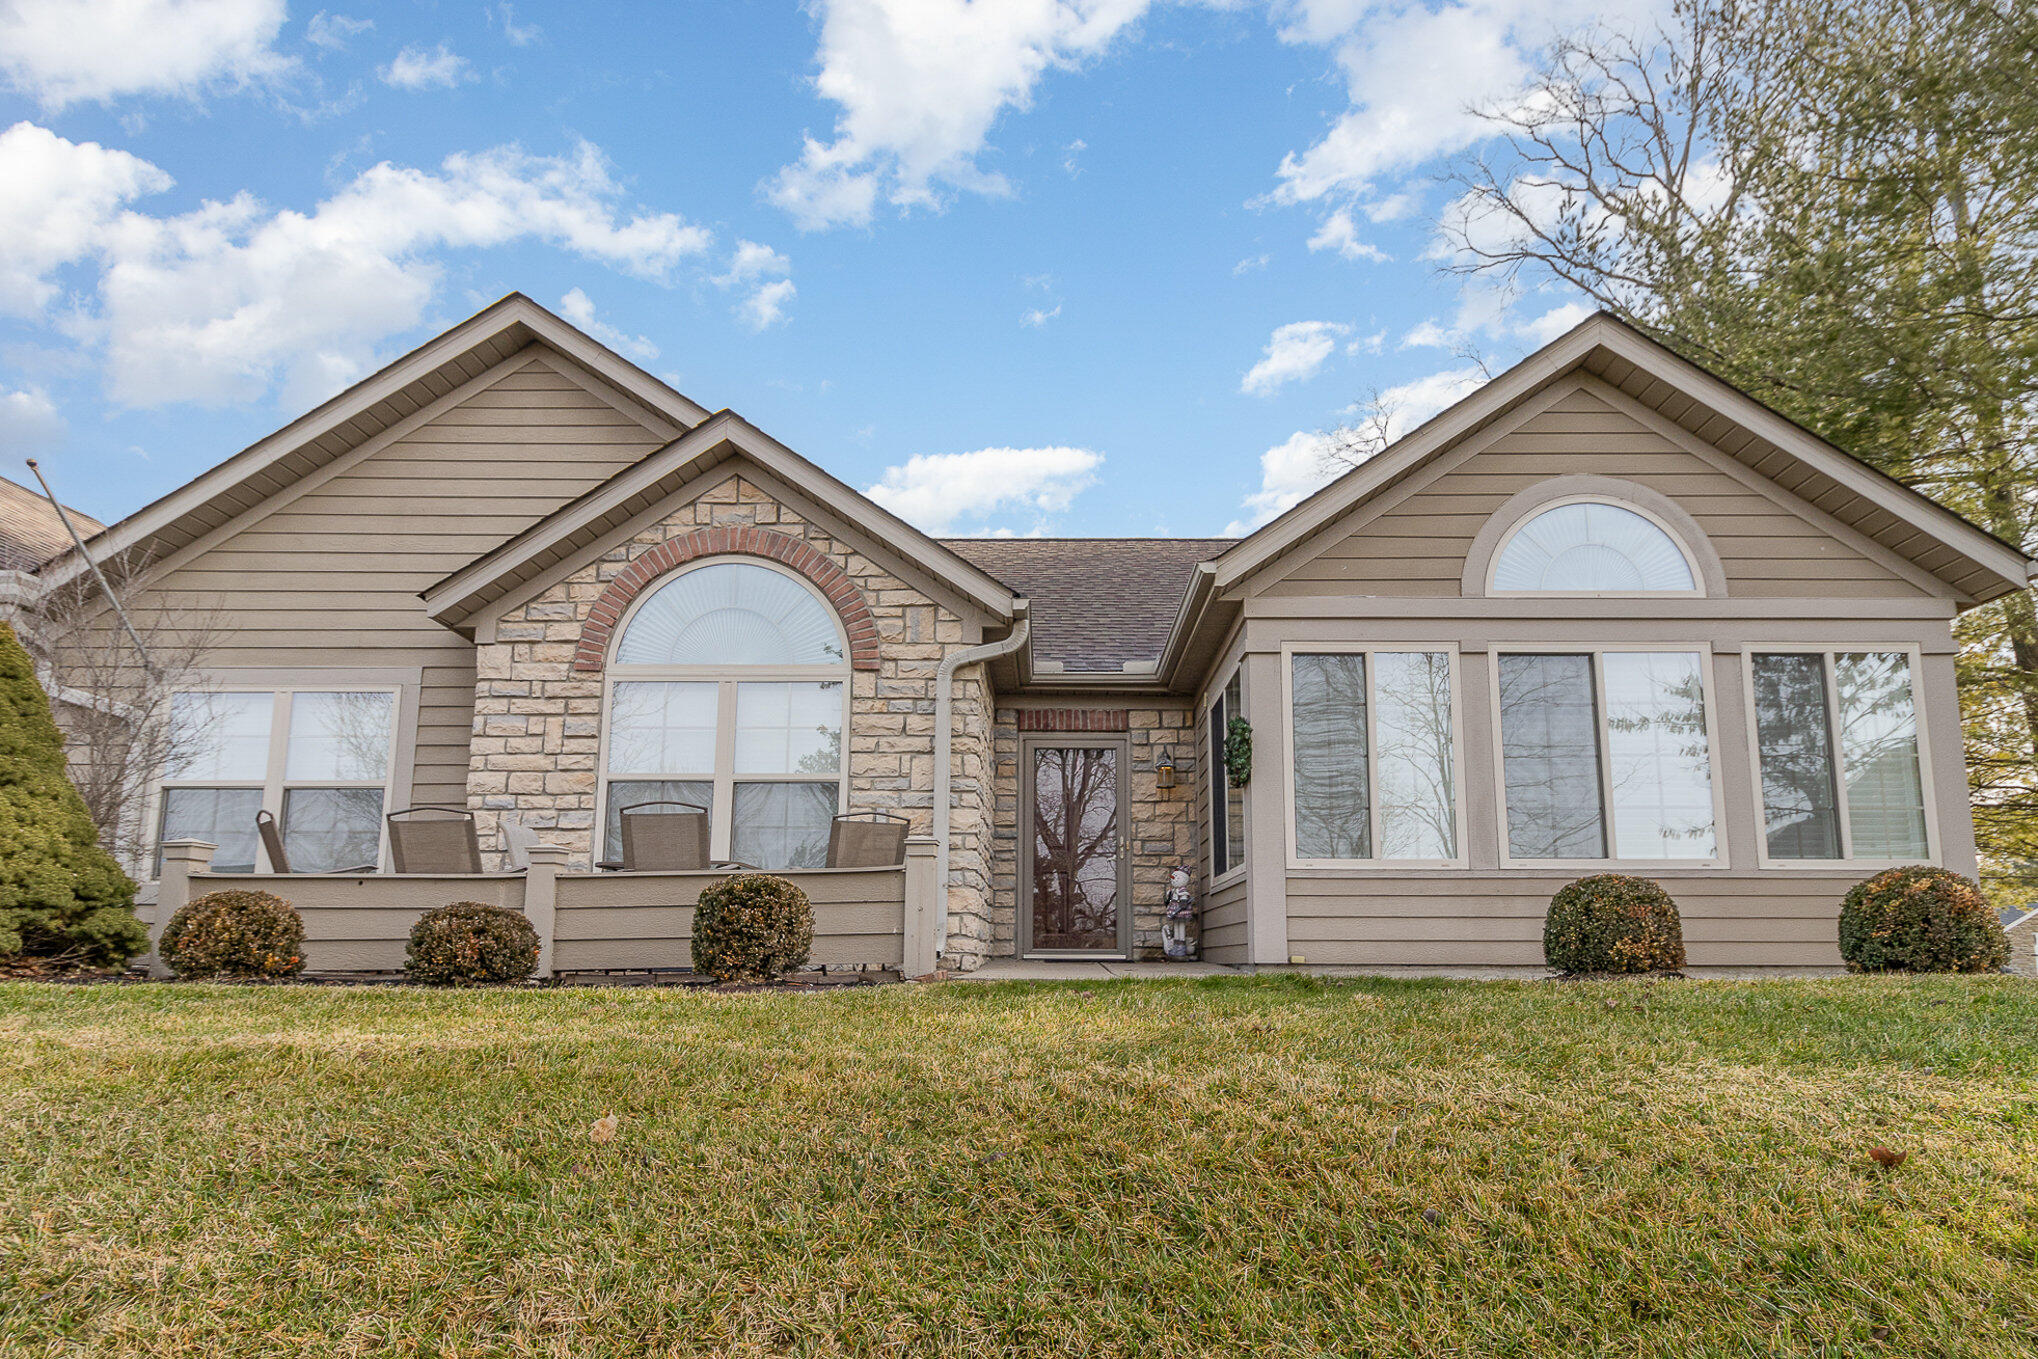
Single-story home with a stone facade, arched windows, and a broad front lawn.
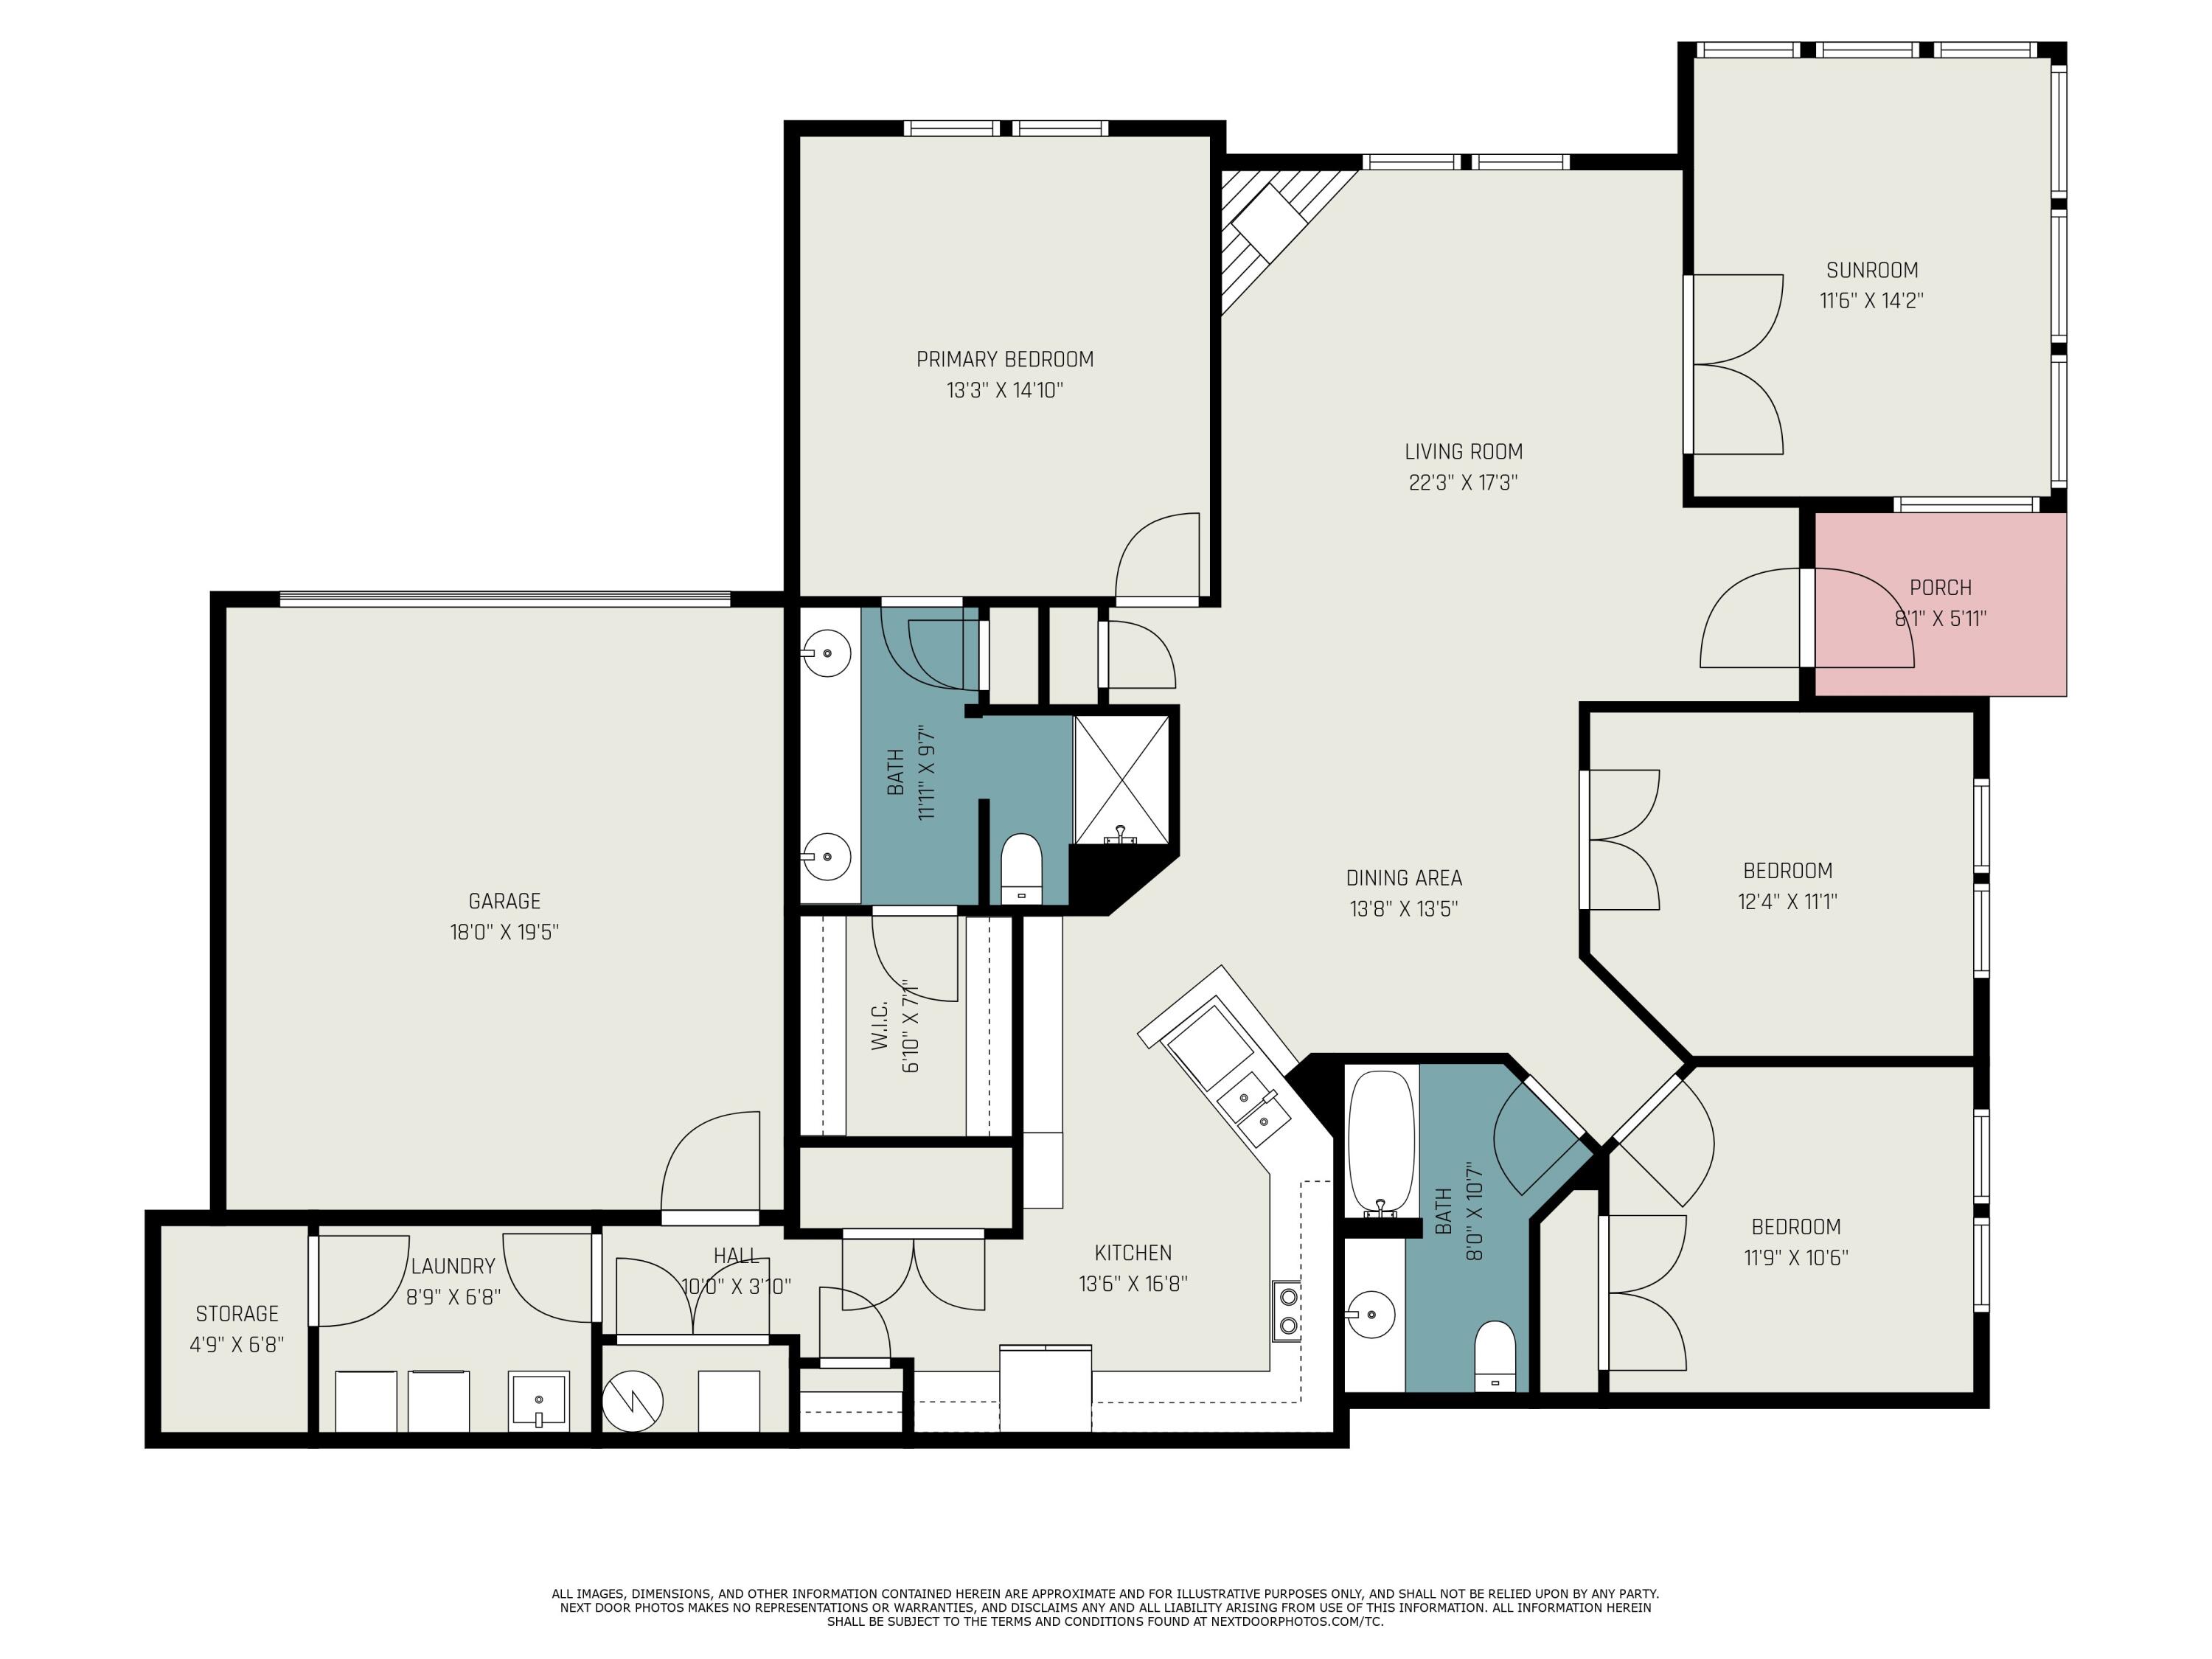
Floor plan showing three bedrooms, two bathrooms, a sunroom, garage, and open kitchen, dining, and living areas.
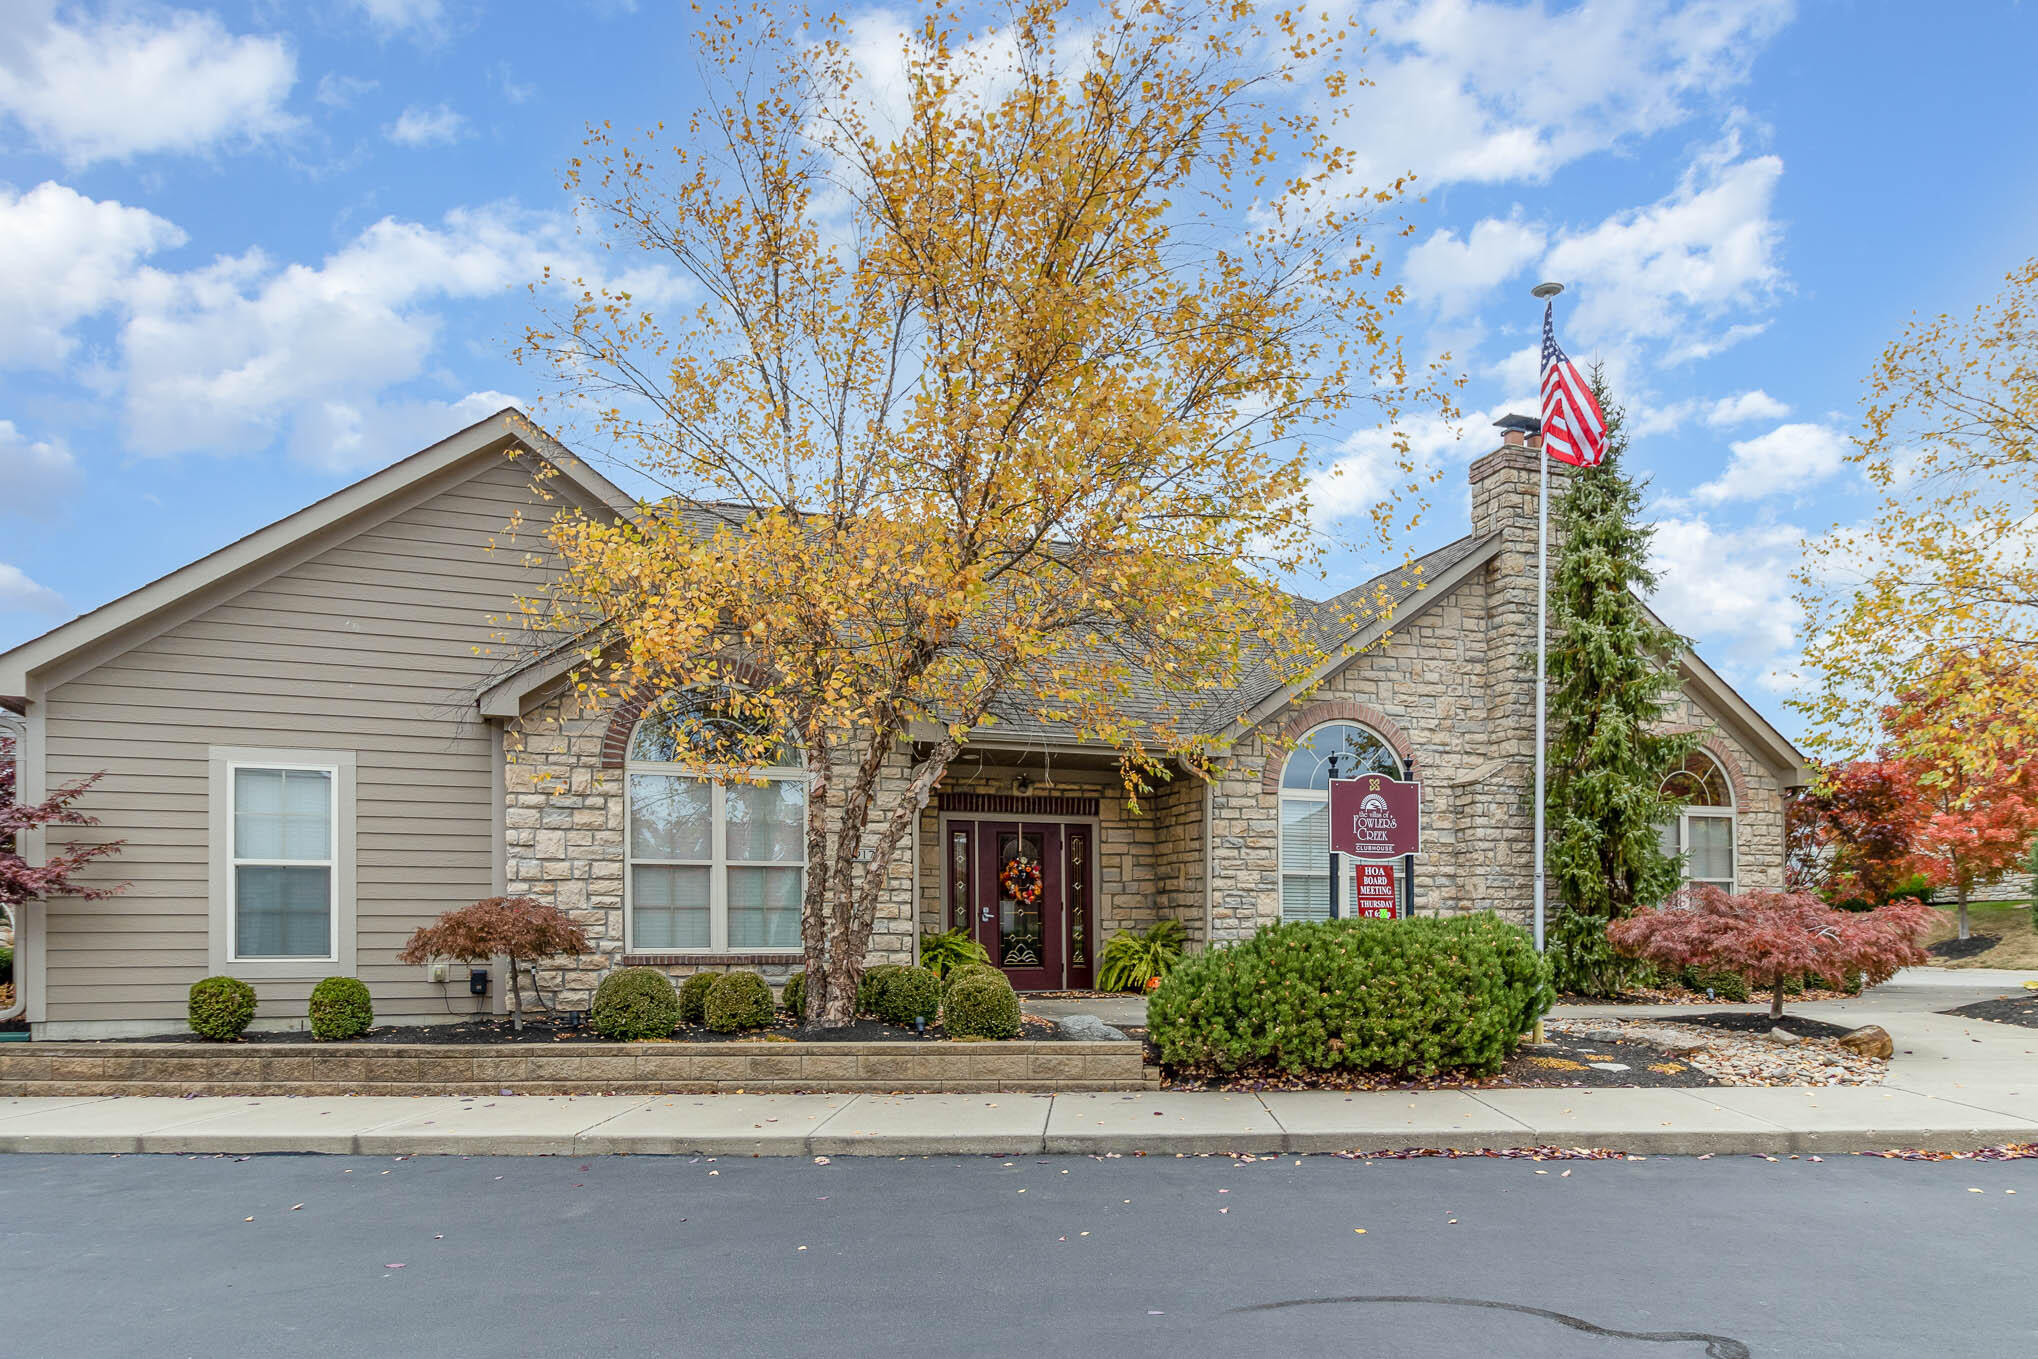
Stone-and-siding clubhouse with arched windows, autumn trees, landscaped shrubs, and an American flag.
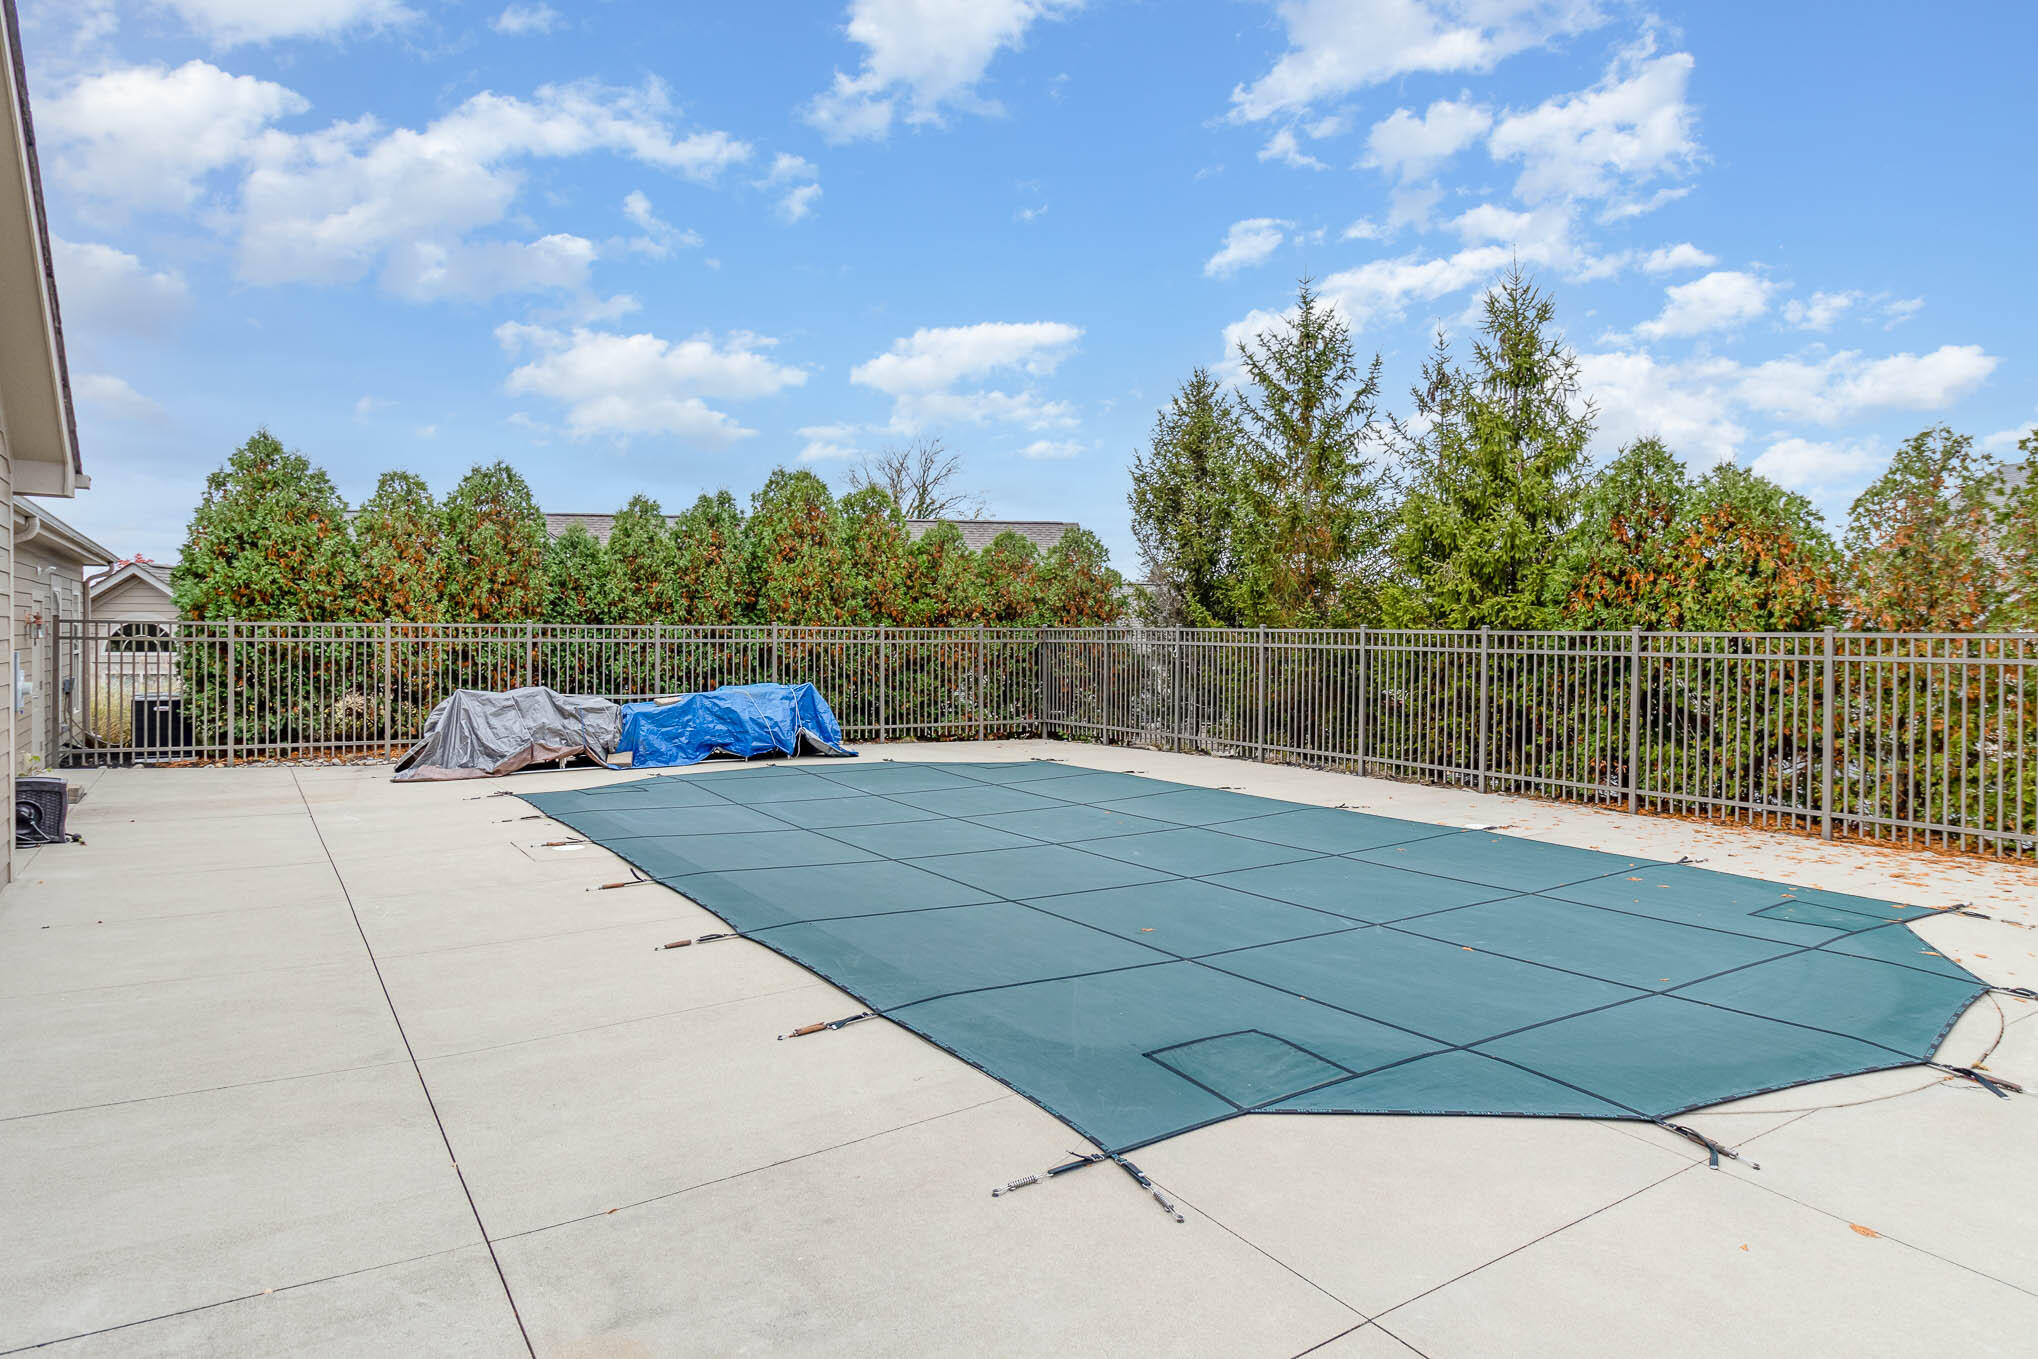
Covered outdoor pool with a wide concrete deck, metal fencing, and trees behind it.
SEE ALL PHOTOS
Stone home exterior with a furnished paver patio, low privacy fence, and large arched window.
Stone-and-siding house with arched windows and a double garage at sunset.
Entry foyer with tan accent walls, a white front door, and open views into a sitting room and bedroom.
Open-plan living room with a lit fireplace, brown sofa, vaulted ceiling, and adjoining dining area and kitchen.
Living room with a fireplace, vaulted ceiling, and large arched window.
Dining room with a large wood table, blue pendant lights, and an open kitchen with a stone-front island.
Dining room with a dark wood table, cream chairs, tall hutch, and open kitchen.
Dining area with a dark wood table opens onto a living room with a fireplace and arched window.
Kitchen with honey-colored cabinets, stone backsplash, and a large stone-clad breakfast bar.
Kitchen with warm wood cabinets, dark granite counters, stainless steel appliances, and a stacked-stone backsplash.
Kitchen with honey-colored cabinets, dark stone countertops, and stainless steel appliances.
Kitchen with honey-toned cabinetry, illuminated stone backsplash, granite counters, and a stainless-steel dishwasher.
Sunroom with orange walls, shuttered windows, and two upholstered chairs.
Bedroom with a wooden bed, pale blue walls, and a large arched window with gray curtains.
Furnished bedroom with a large bed, arched window, and dark wood dresser.
Furnished bedroom with a white bed, blue walls, dark wood dresser, and ceiling fan.
Bathroom with a long wood double vanity, mirrored wall, and glass-enclosed shower.
Bathroom with a glass-enclosed white shower, grab bar, and adjacent toilet.
Bedroom with an arched curtained window, metal bed, blue trunk, and built-in wooden bookcase.
Bedroom with blue walls, a dark wood bed, and a large curtained window.
Bedroom with a large wooden bed, blue walls, vaulted ceiling and white closet doors.
Bathroom with a wood vanity, dark tile floor, and hummingbird-patterned shower curtain.
Single-story home with stone facade, arched windows, and a small raised deck.
Single-story taupe home with a stone front, arched windows, and an enclosed sunroom above a sloping lawn.
Single-story home with a stone facade, arched windows, and a broad front lawn.
Floor plan showing three bedrooms, two bathrooms, a sunroom, garage, and open kitchen, dining, and living areas.
Stone-and-siding clubhouse with arched windows, autumn trees, landscaped shrubs, and an American flag.
Covered outdoor pool with a wide concrete deck, metal fencing, and trees behind it.
Sold

9123 Royal Oak Lane

9123 Royal Oak Lane, Union, KY 41091

$341,000
LOCATION!! Highly desired Canterbury model NO STEP condo nestled behind farmland with privacy abound! All the city convenience, but you'll feel the seclusion in this 2 bed, 2 bath condo! Walking distance to pool and amenities, plus the new Union Promenade, this unit offers everything you need in a spacious one floor living environment! The well equipped kitchen has a huge pantry, granite counters, upgraded with additional kitchen cabinets, large storage area, and open concept floorplan. An office and sunroom are a huge bonus if entertaining, or if you need a quiet place to relax. The master suite offers cathedral ceilings, attached bath with step in shower and large walk in closet. 2 car attached garage is another big bonus that is hard to find! HVAC and water heater are less than 2 years old, carpet replaced 1 year ago. Home is quiet, clean, and ready to go! These rarely come on the market.. come see why today!!

2
beds

2
baths

1,700 Sq.Ft. LIVING AREA

Kari Jackson

Kari Jackson

Features & Amenities

Interior

  • total bedrooms2
  • Total bathrooms2
  • full bathrooms2
  • Laundry room Laundry Room, Main Level
  • Fireplace Gas
  • APPLIANCES Electric Range, Dishwasher, Disposal, Dryer, Microwave, Refrigerator, Washer
  • other interior Features Walk-In Closet(s), Pantry, Granite Counters, Built-in Features, Attic Storage, Cathedral Ceiling(s), Ceiling Fan(s), High Ceilings, Multi Panel Doors, Recessed Lighting

Area & Lot

  • Status Sold
  • Date Sold March 15, 2024
  • Living Area1,700 Sq.Ft.
  • MLS® ID619610
  • TypeCondo
  • YEAR BUILT2007
  • NeighborhoodBoone County
  • Architecture StylesRanch
  • Elementary SchoolErpenbeck Elementary
  • Middle SchoolBallyshannon Middle School
  • High SchoolCooper High School
  • School DistrictBoone Co Public

Exterior

  • STORIES1
  • Garage Space2.0
  • water SourcePublic
  • utilitiesCable Available, Natural Gas Available, Sewer Available
  • roofShingle
  • parkingAttached, Driveway, Garage, Garage Door Opener, Garage Faces Side
  • HEAT TYPENatural Gas, Forced Air
  • AIR CONDITIONINGCentral Air
  • sewerPublic Sewer
  • SubstructureSlab
  • HOA AmenitiesPool, Clubhouse, Fitness Center

Financial

  • Sales Price$341,000
  • HOA $335/mo

Boone County

Explore

Work With Us

Welcome to K2 Home Team! We look forward to helping you Buy, Build, Sell, or invest in real estate that fits your needs. Kari and Kathy are passionate about integrity and helping people. If you have any questions, please don't hesitate to reach us out

Follow Me on Instagram