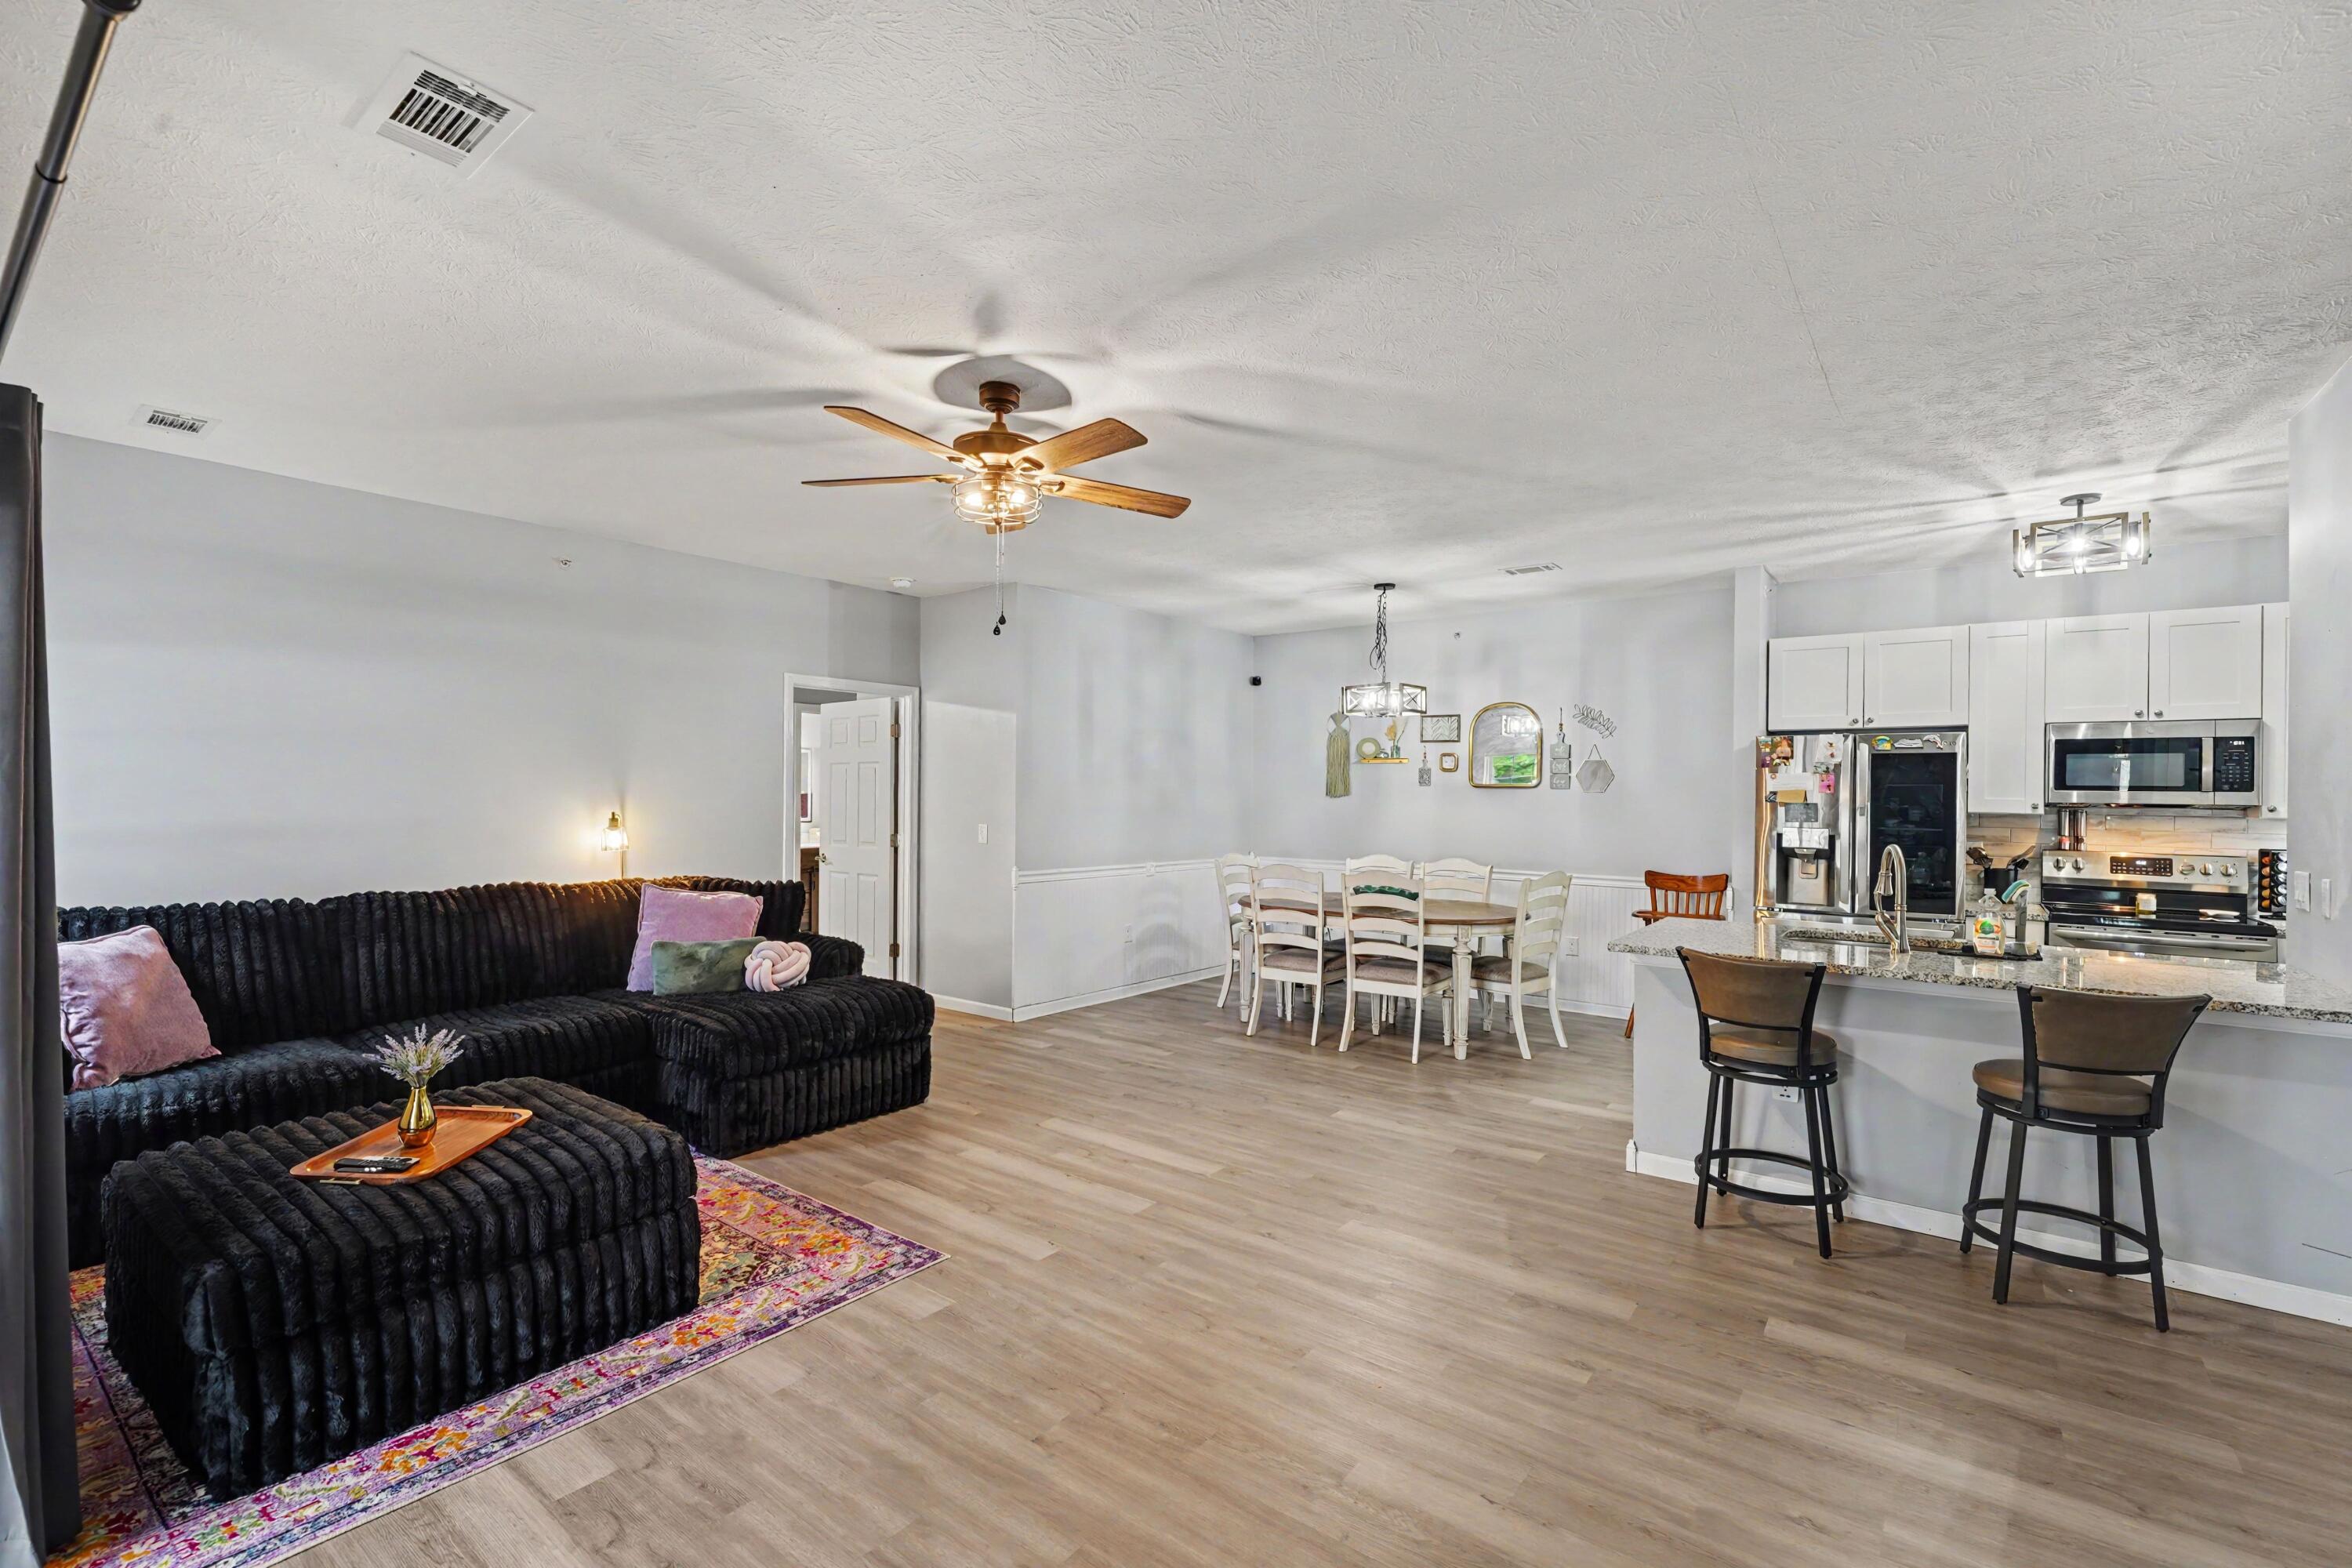
Open-plan living room and kitchen with a black sectional, dining table, and white cabinets.
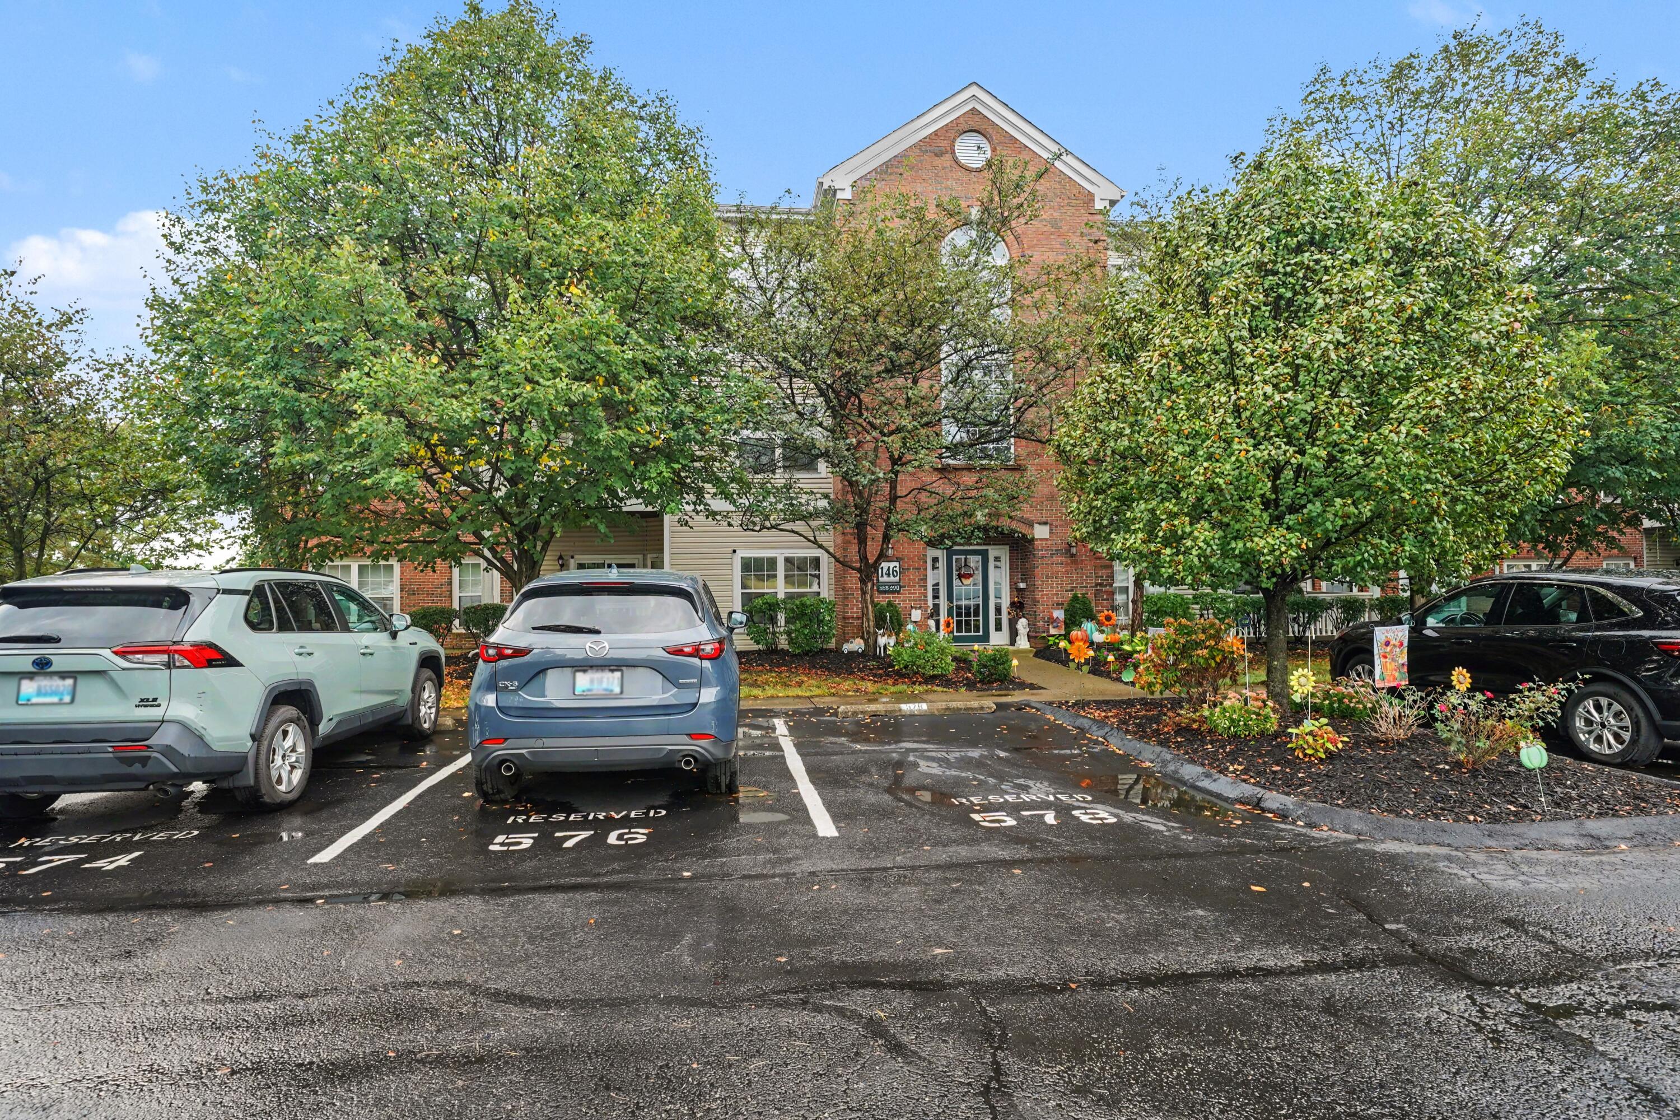
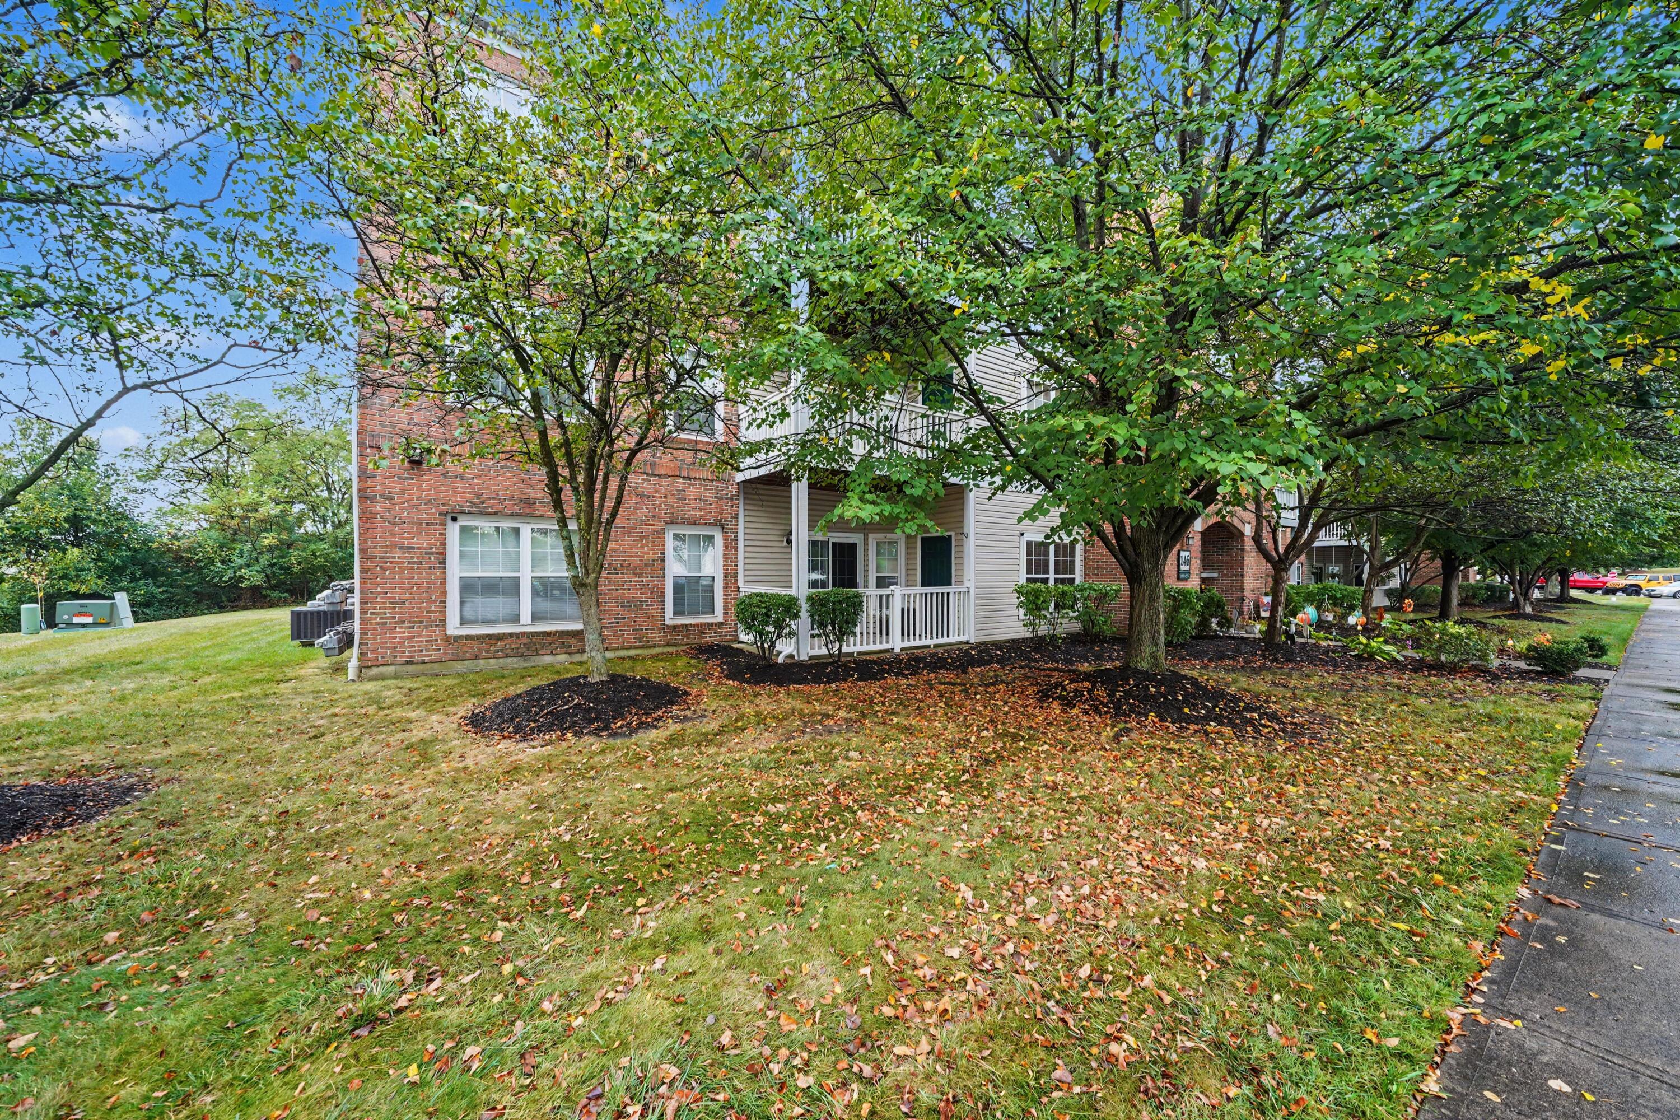
Brick-and-siding residential building marked 146, partly screened by trees, beside a wet parking lot.
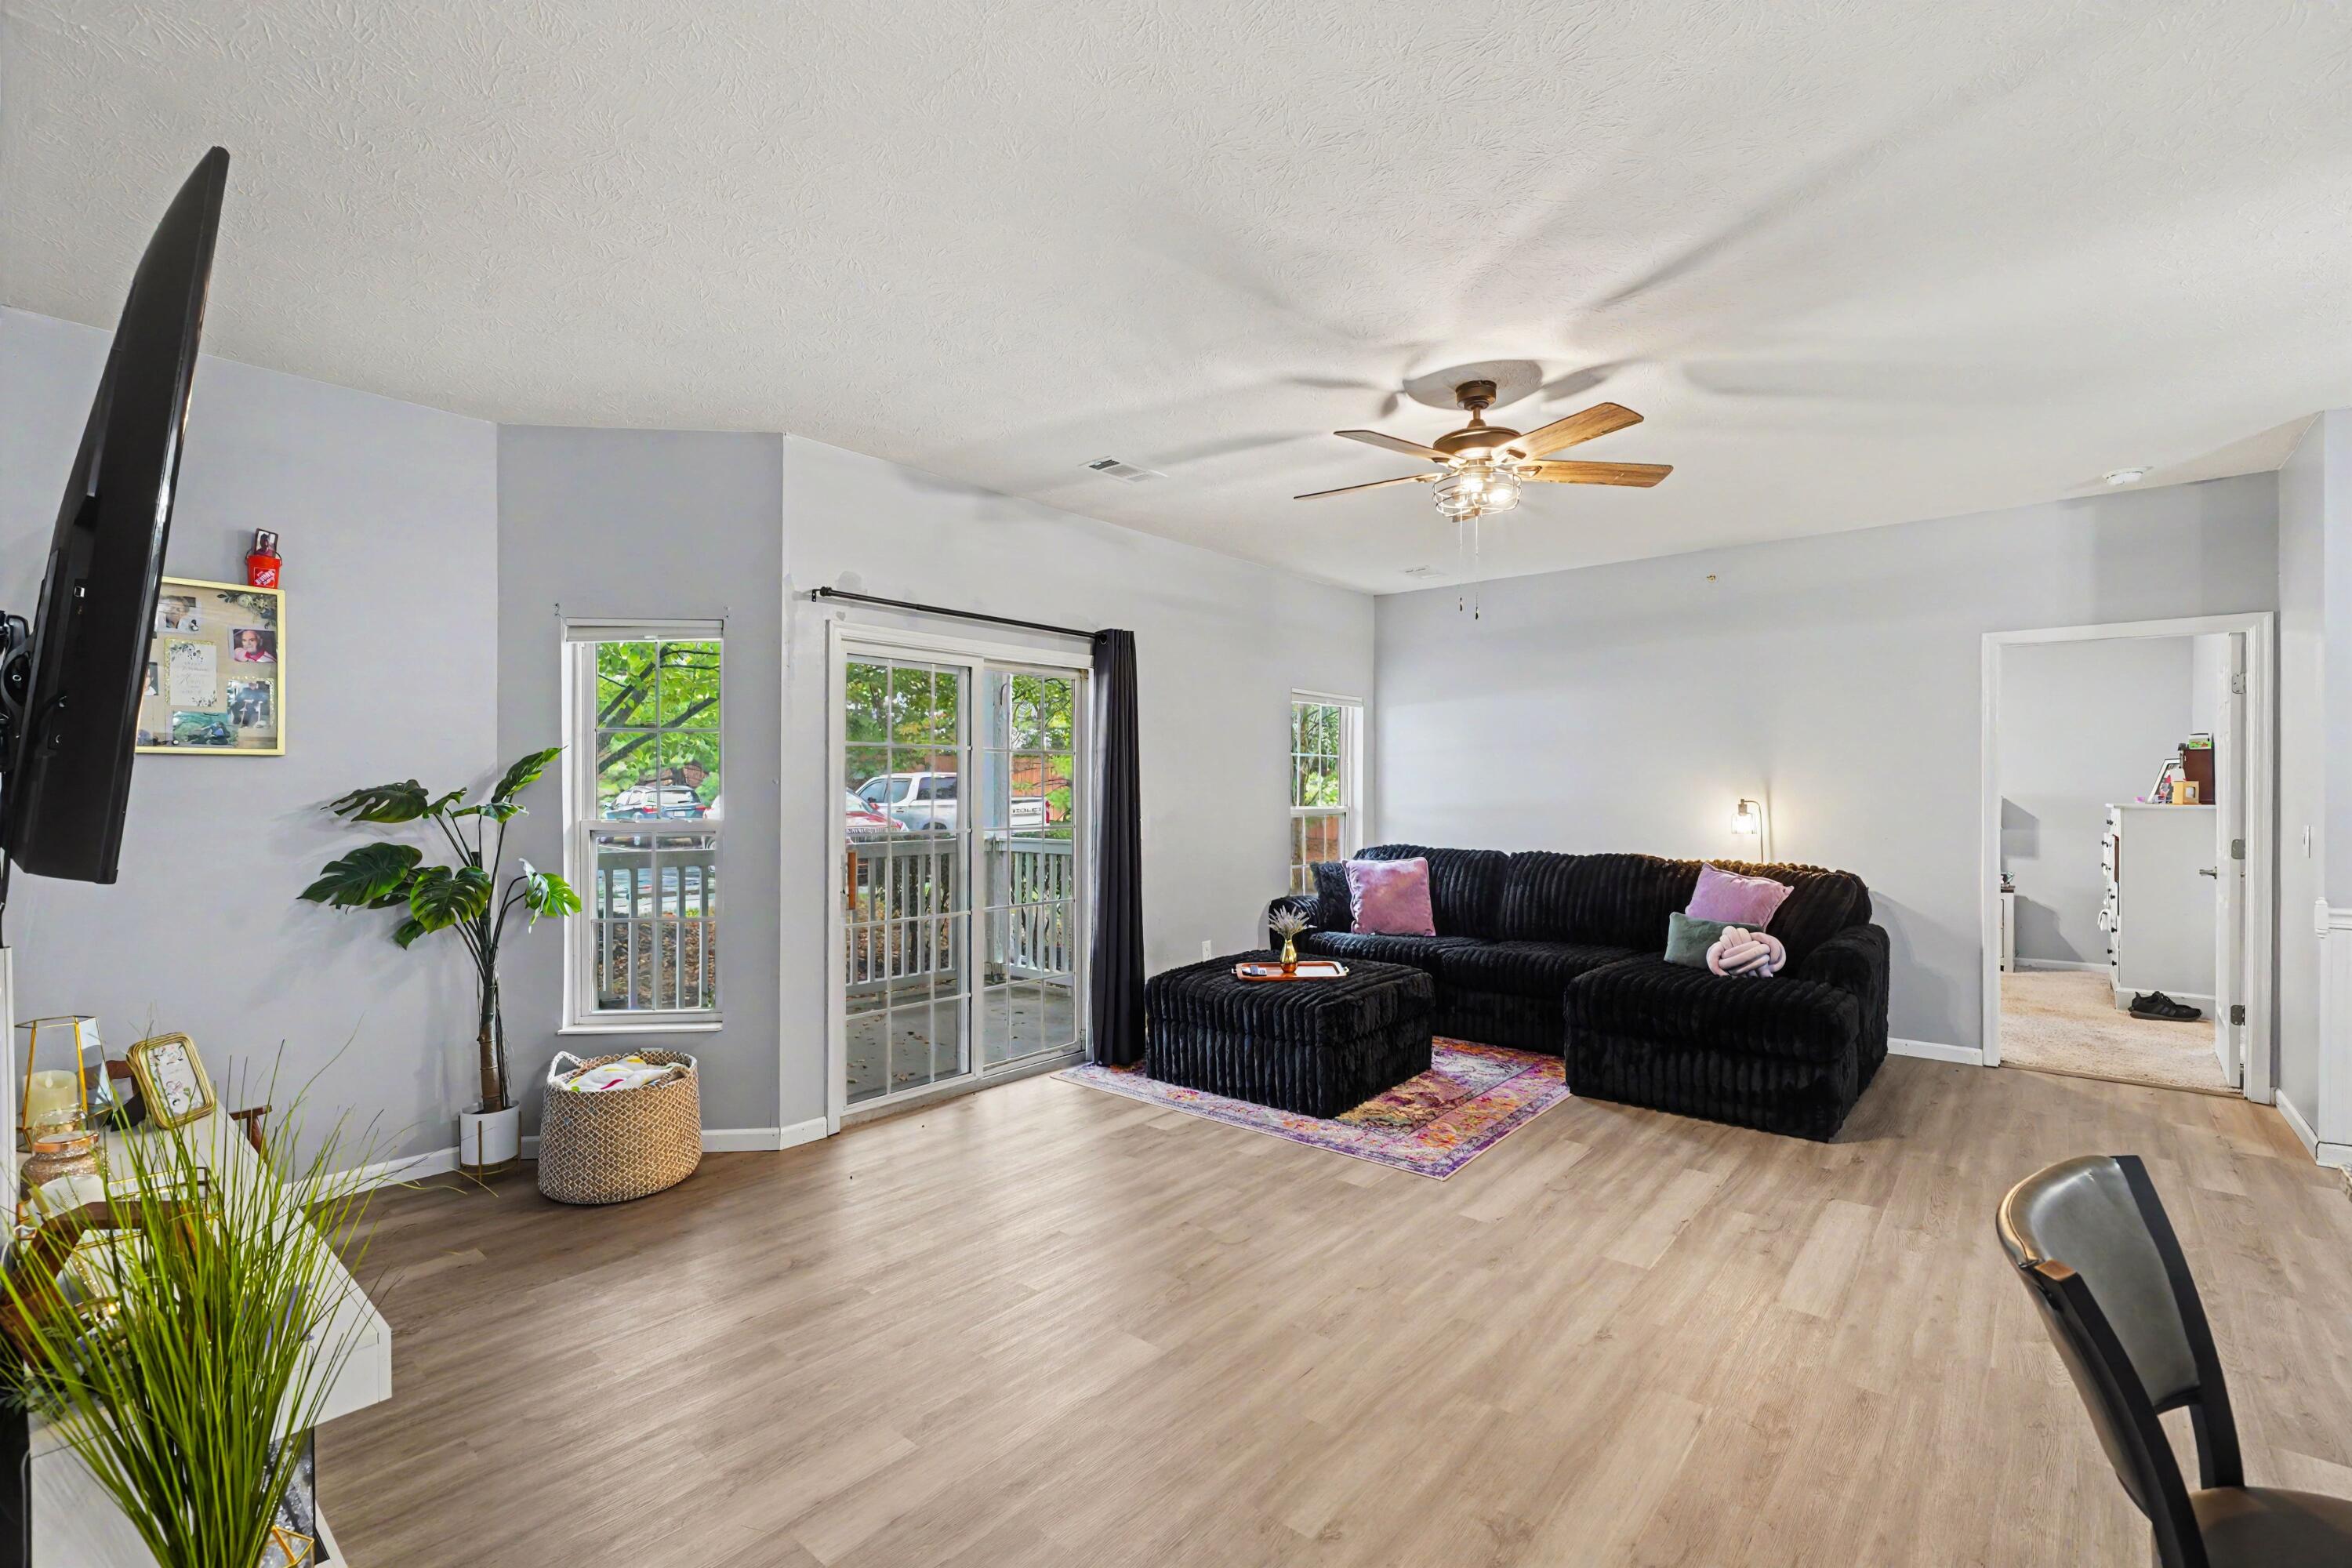
Living room with a black sectional and ottoman beside sliding glass doors to a deck.
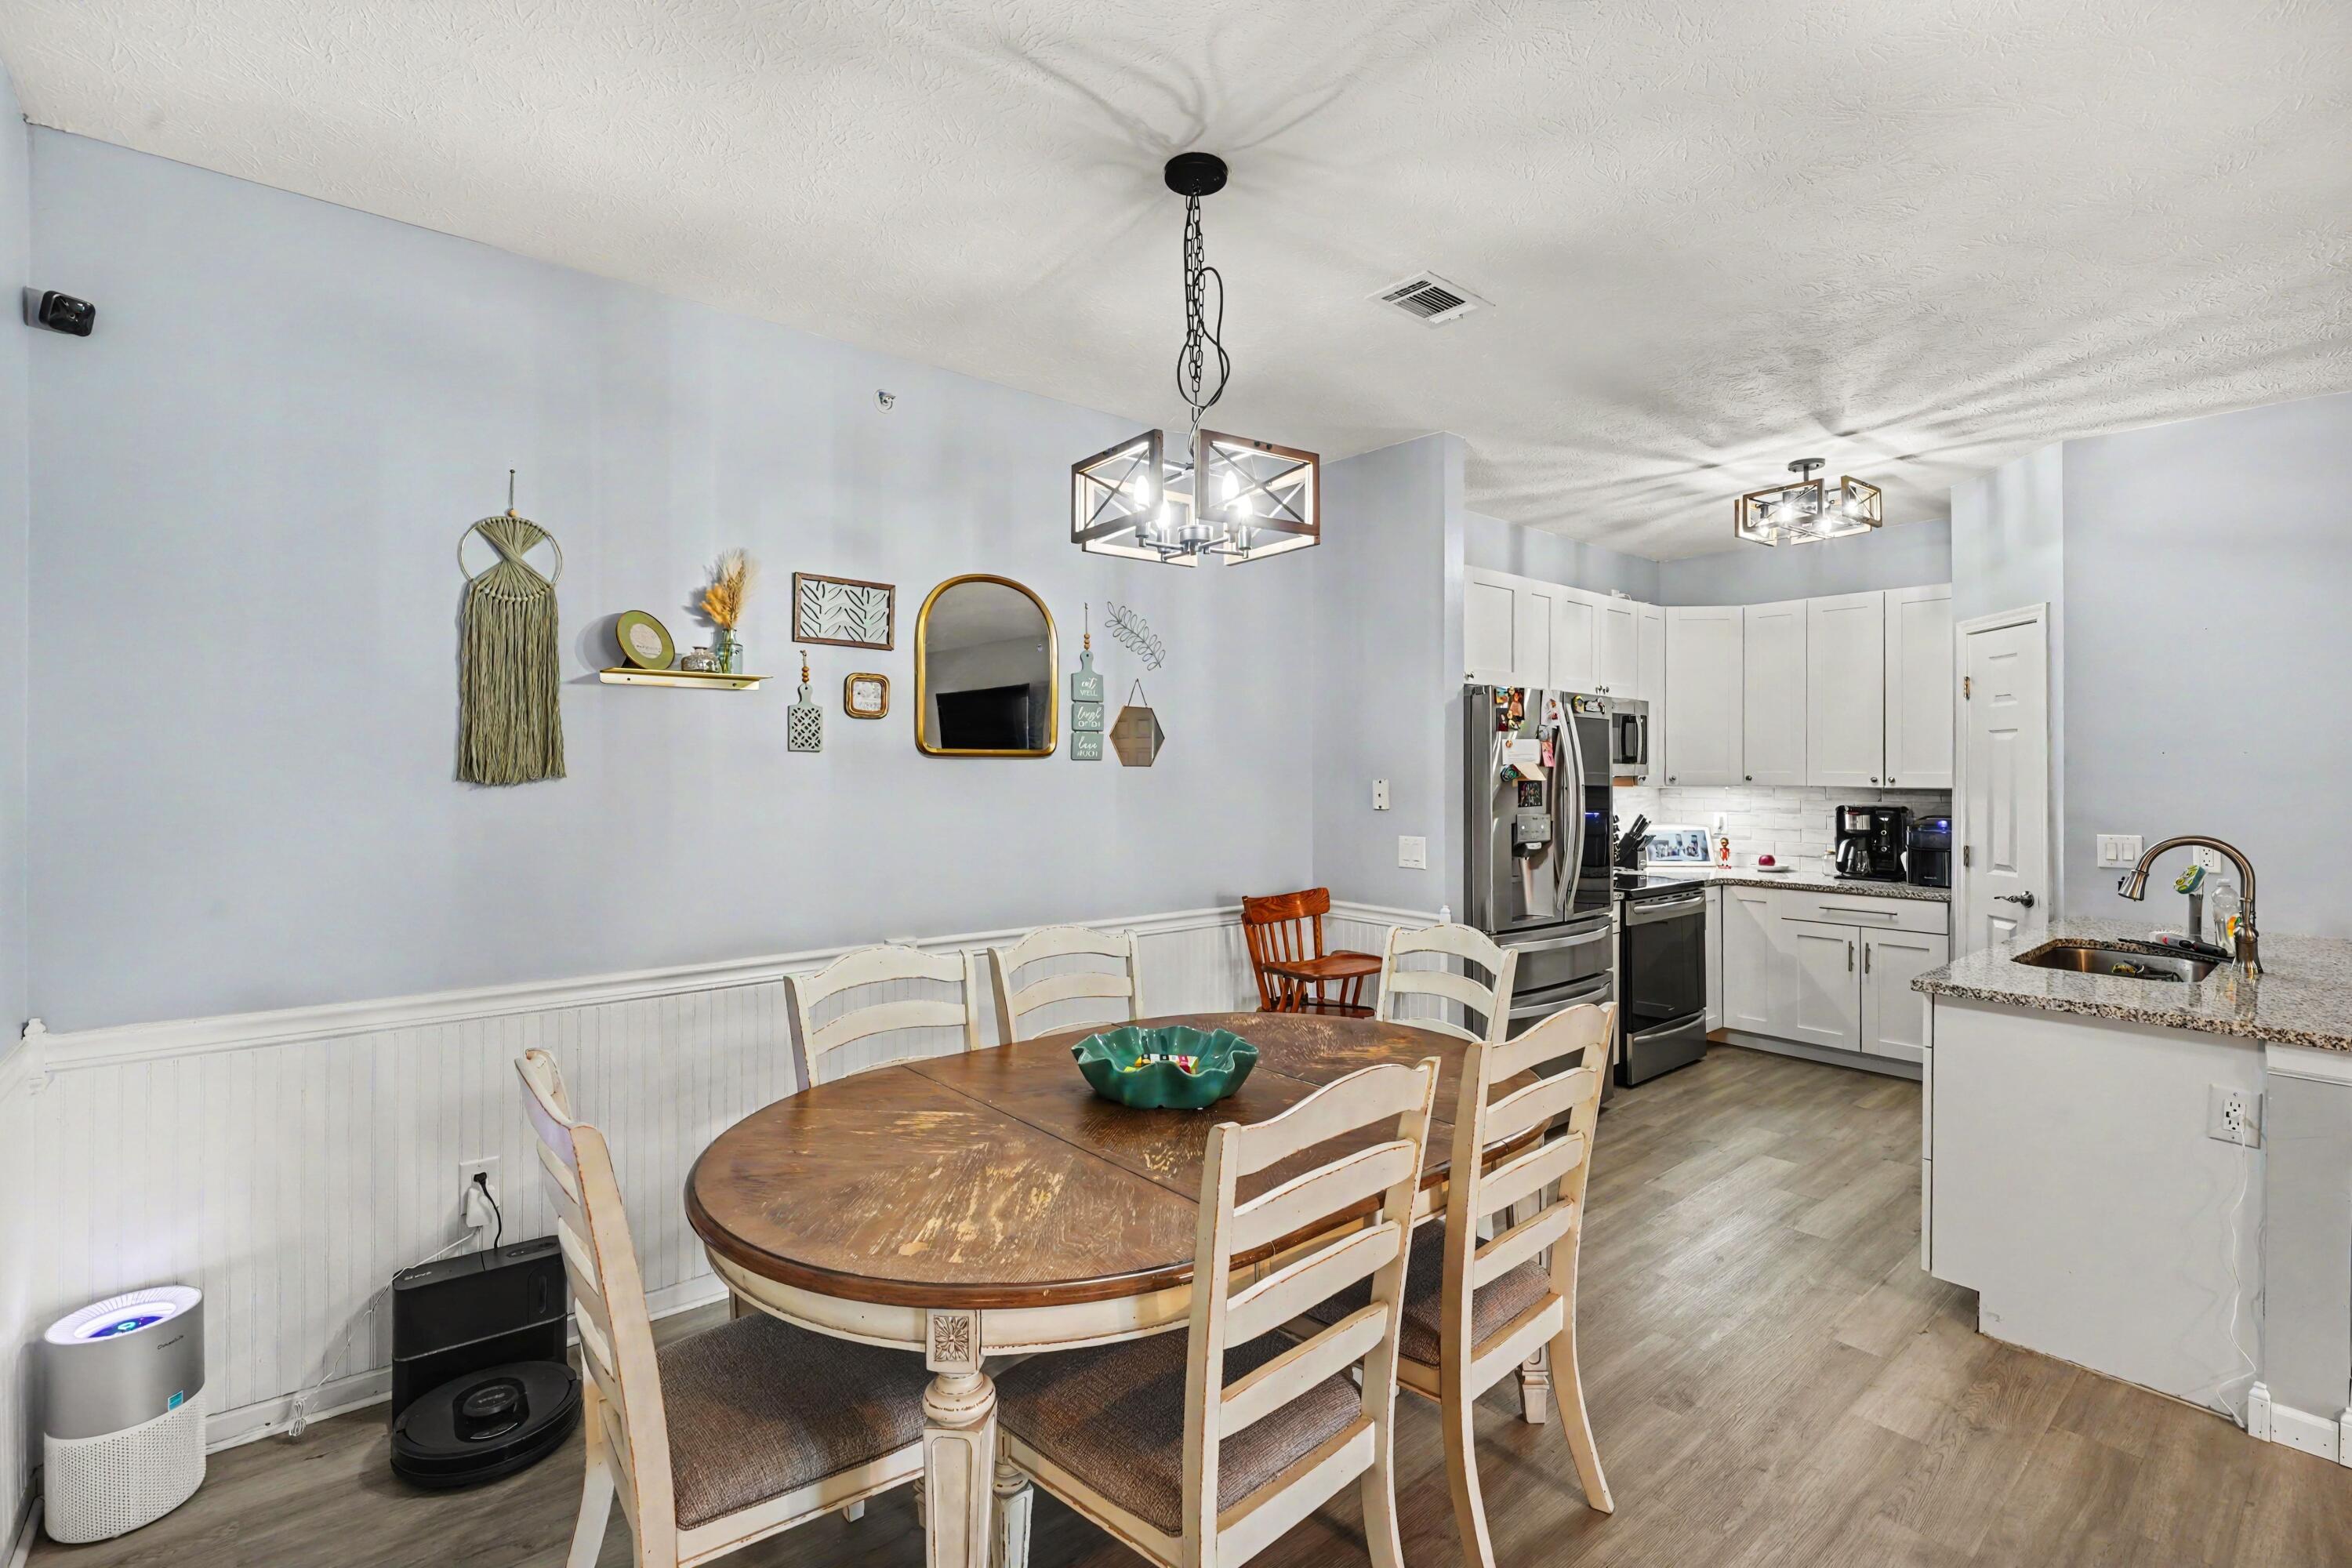
Dining area with a round wooden table and white chairs beside a white-cabinet kitchen.
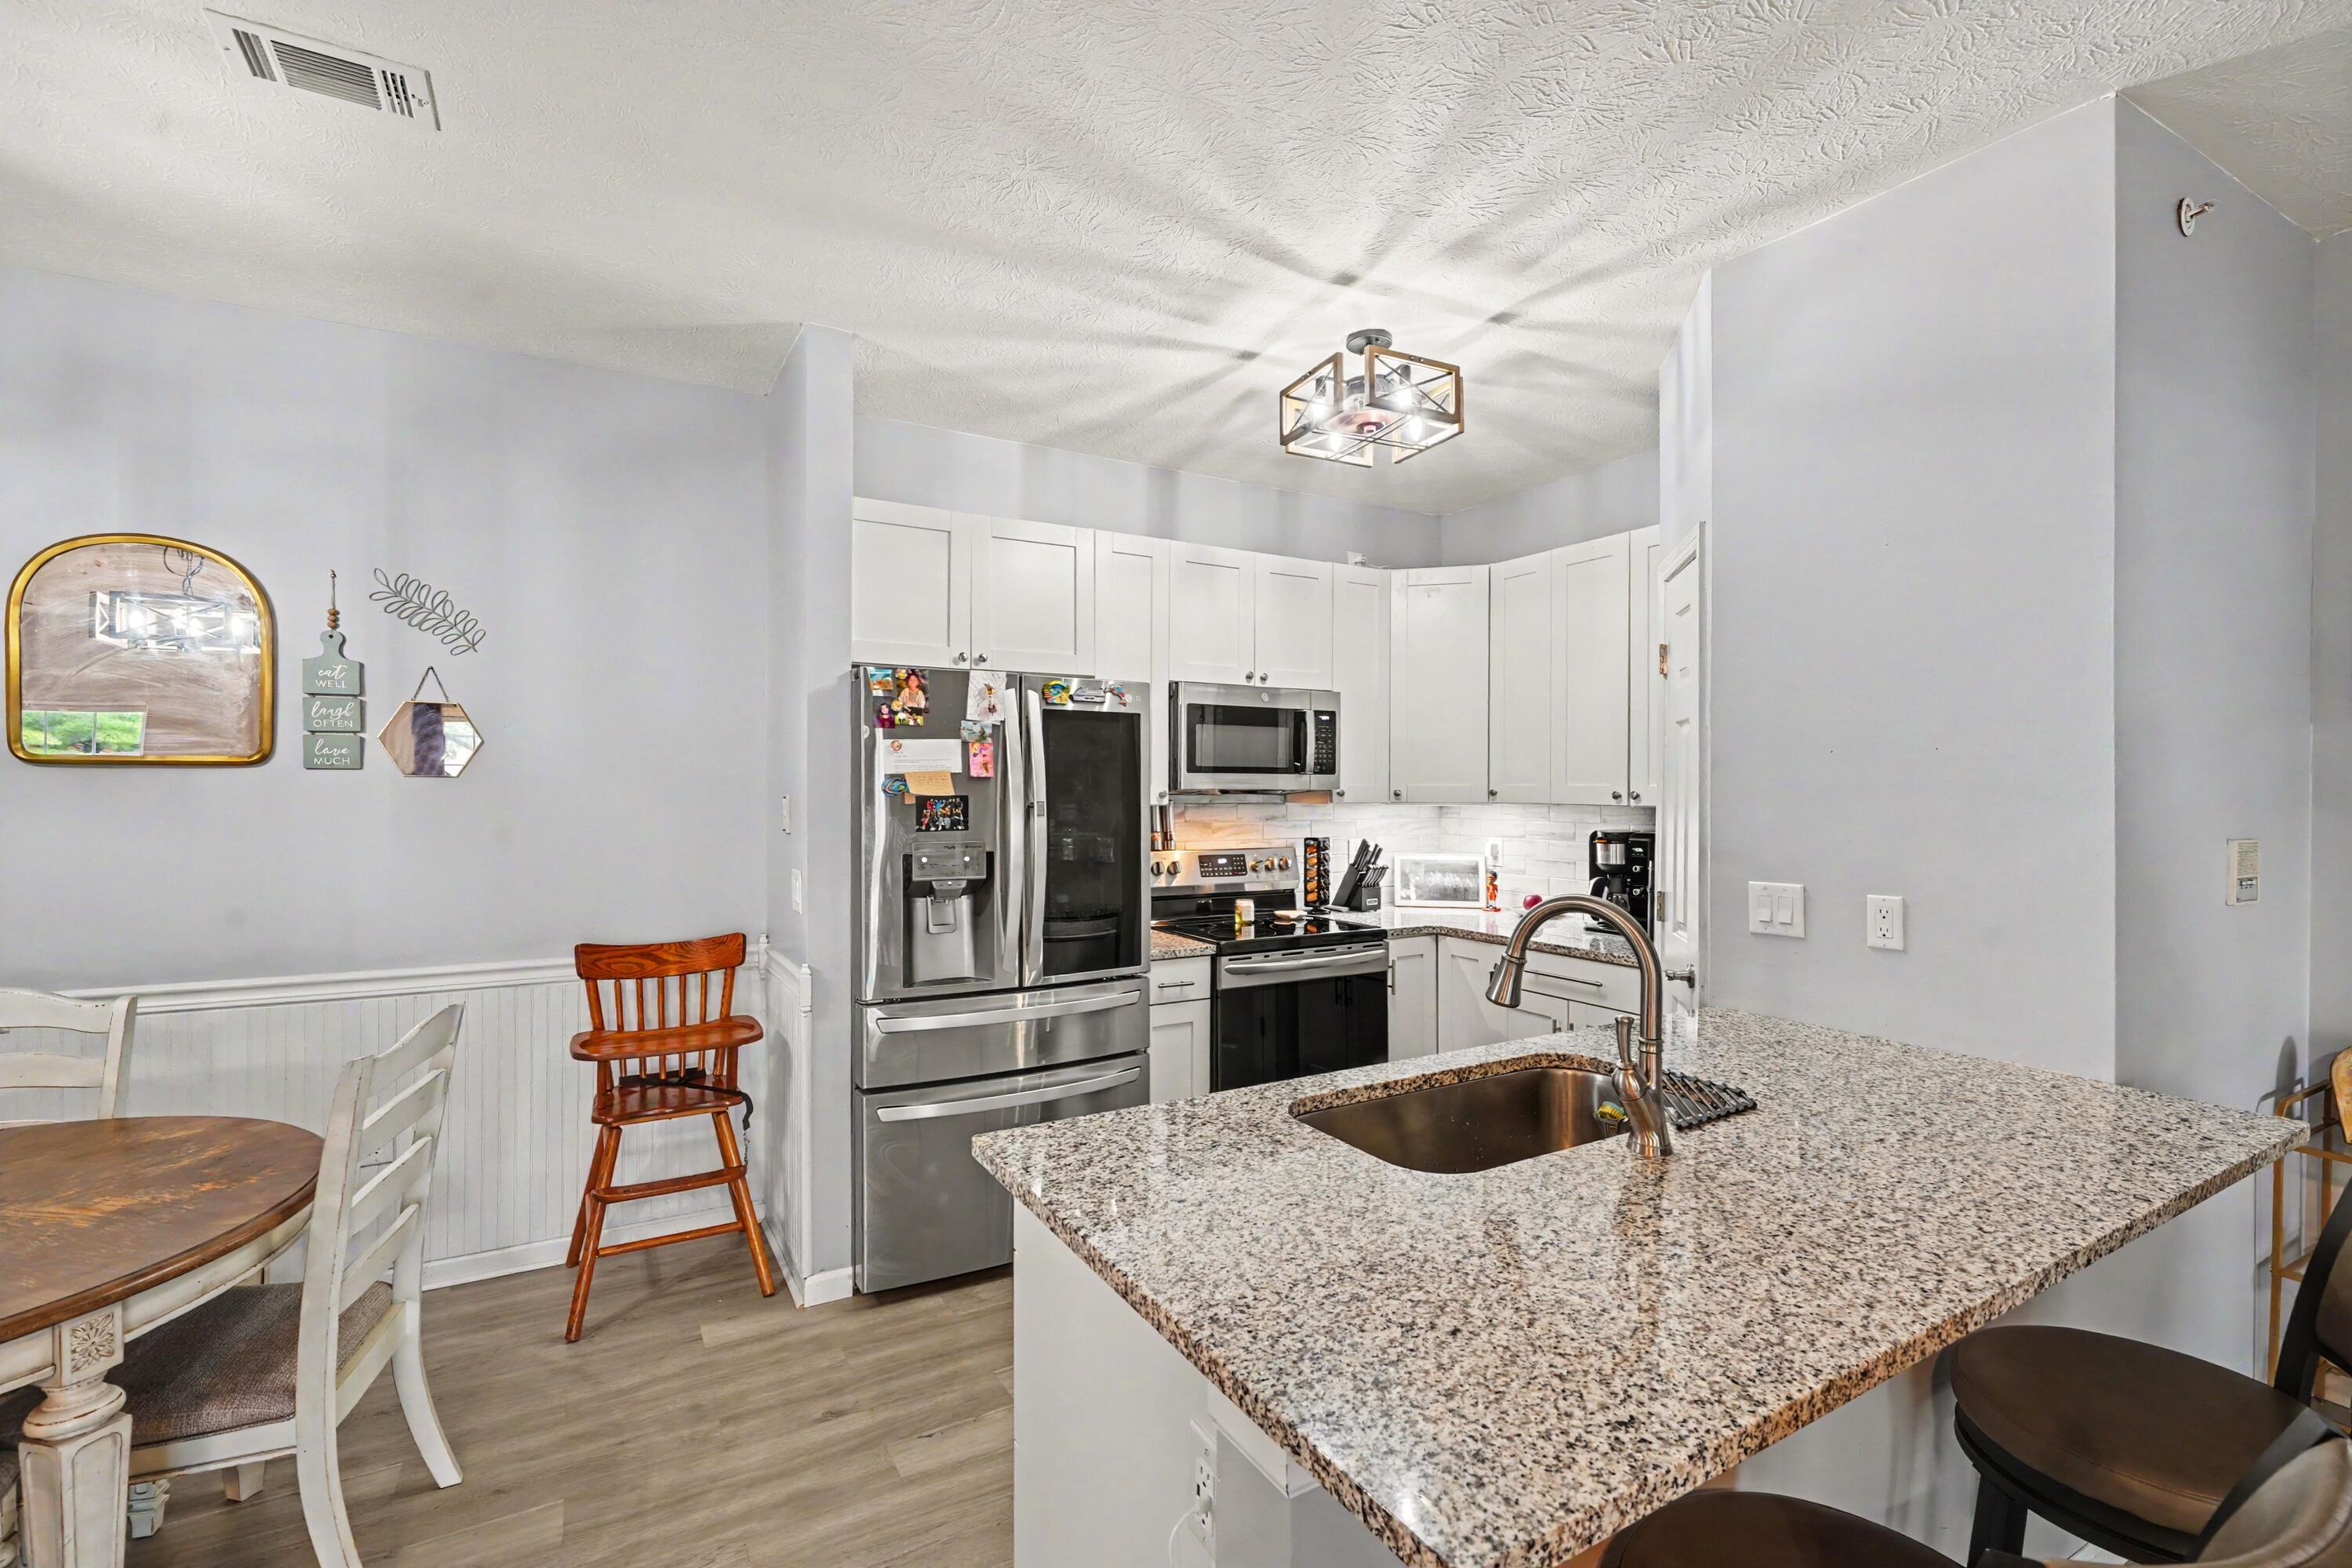
Kitchen with a large granite island, white cabinetry, and stainless steel appliances.
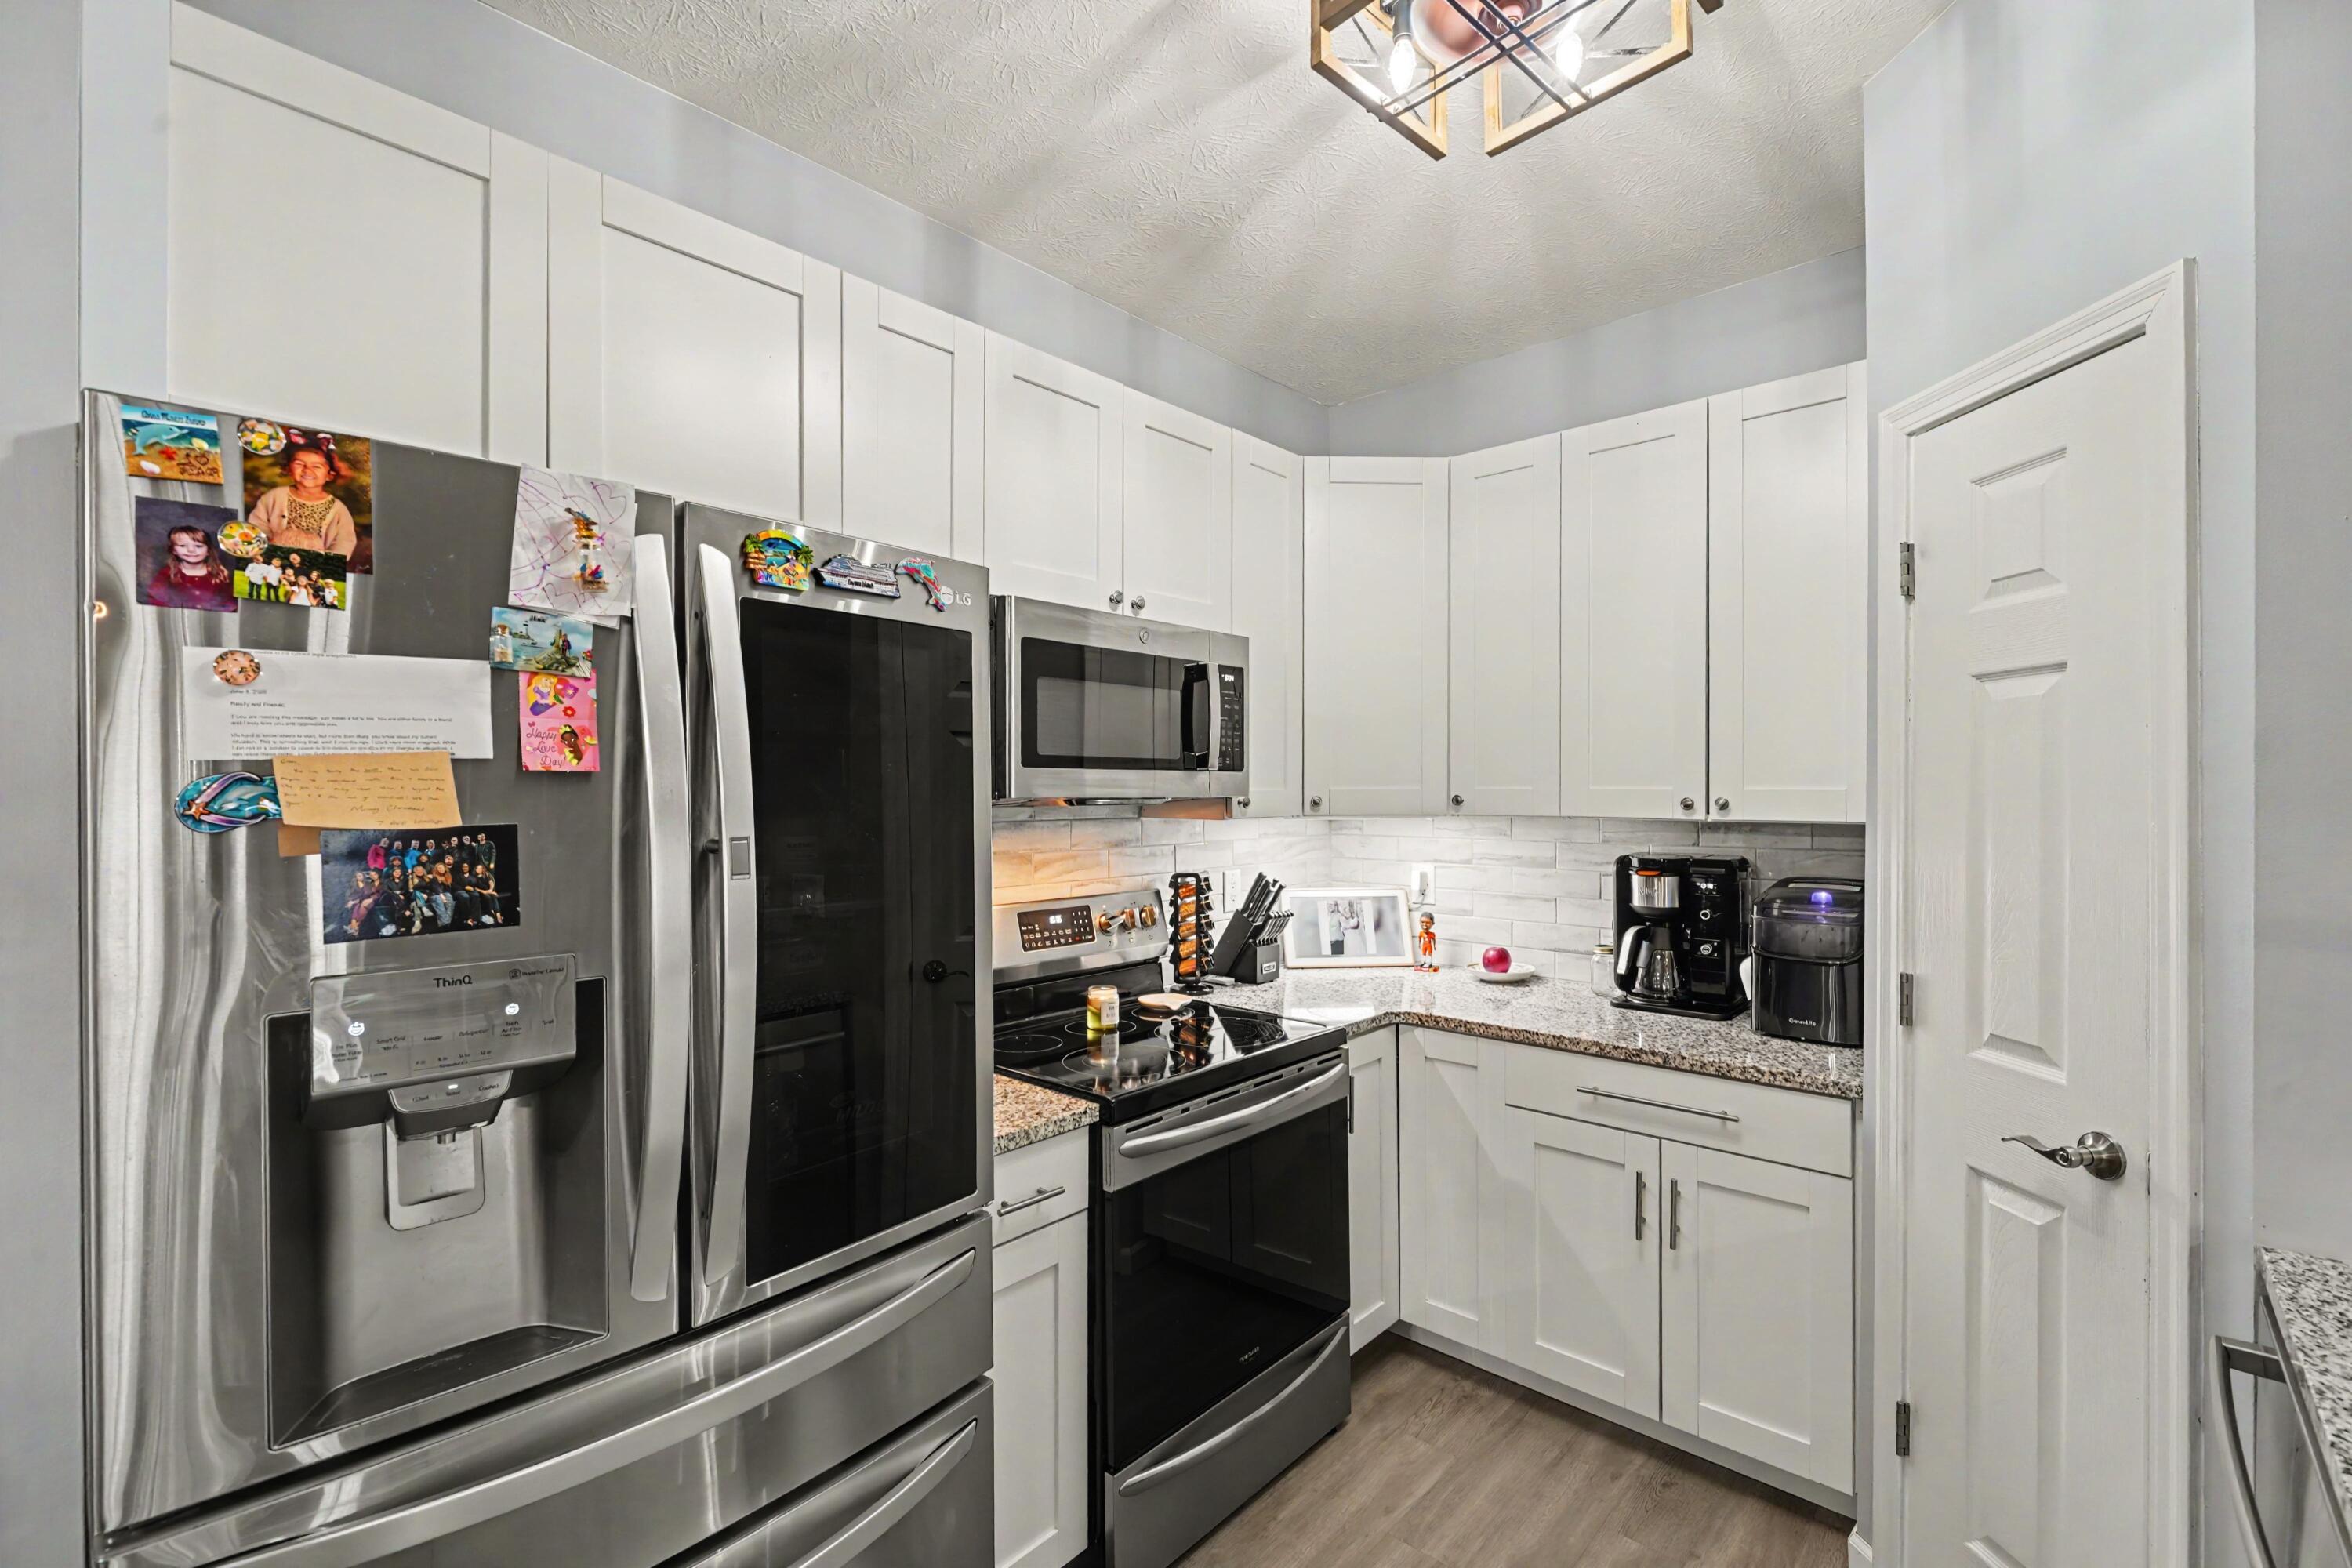
Kitchen with white shaker cabinets, granite counters, and stainless steel appliances.
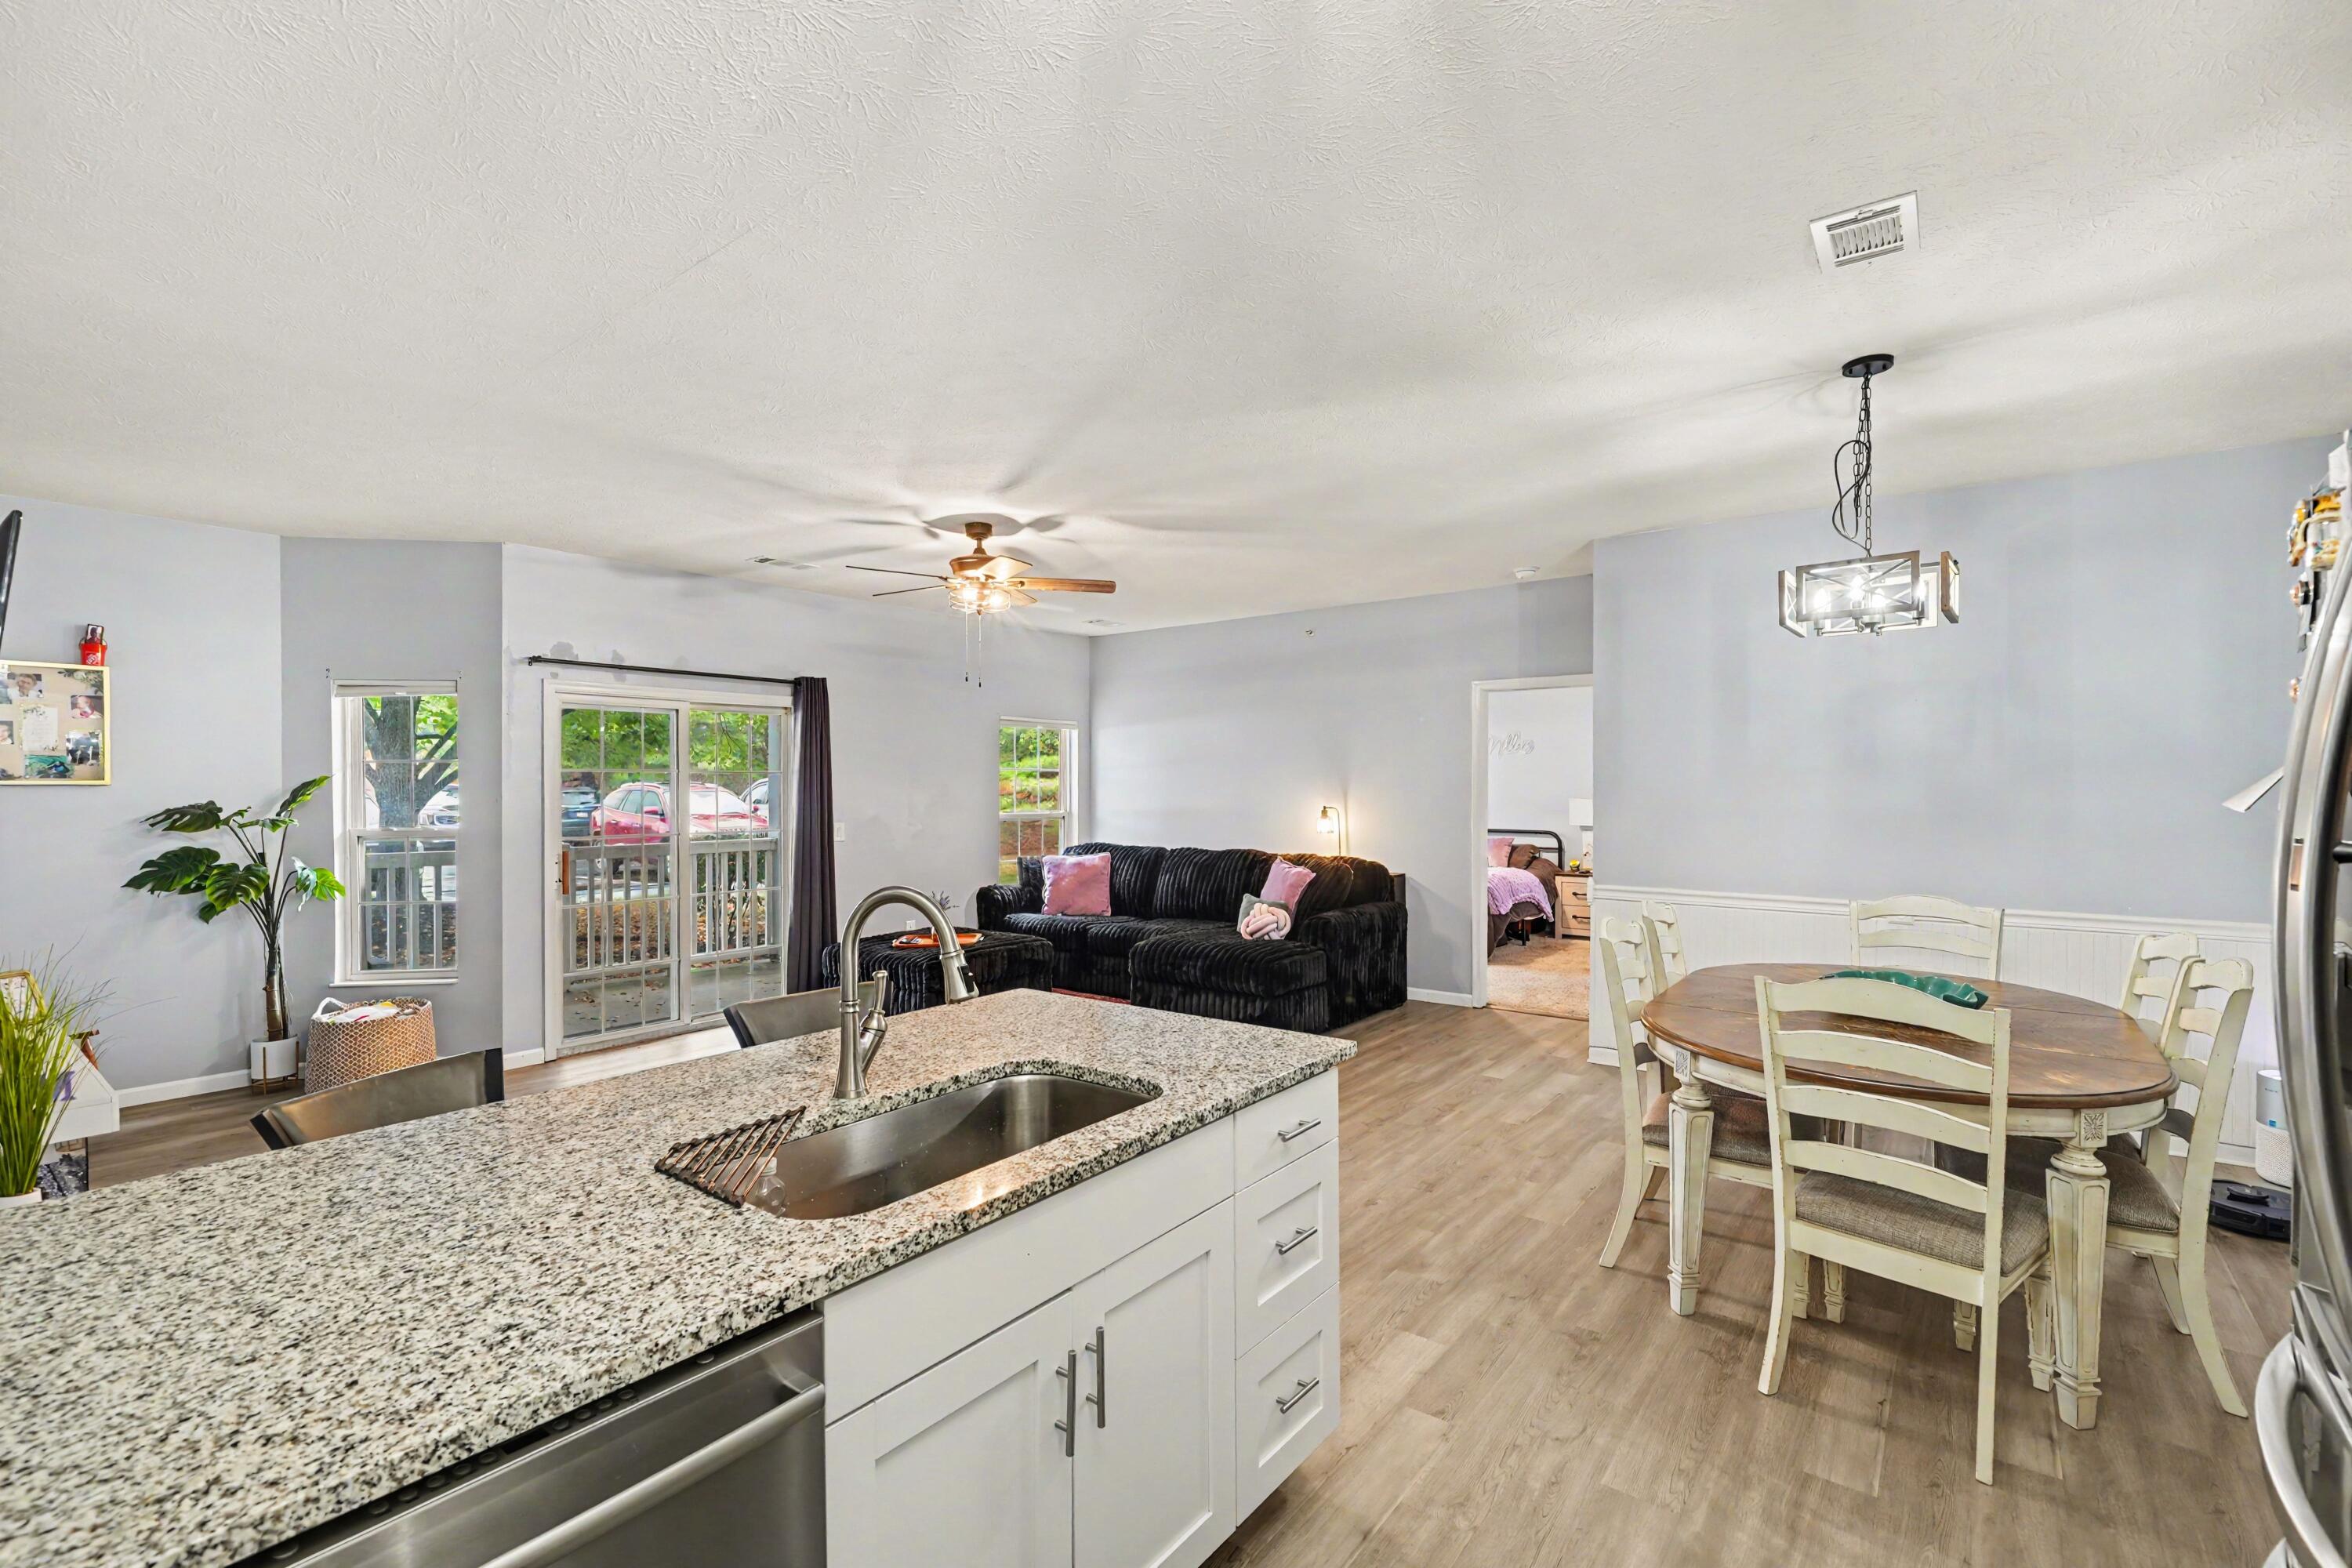
Open-plan kitchen and living room with a granite island, dining table, and black sectional sofa.
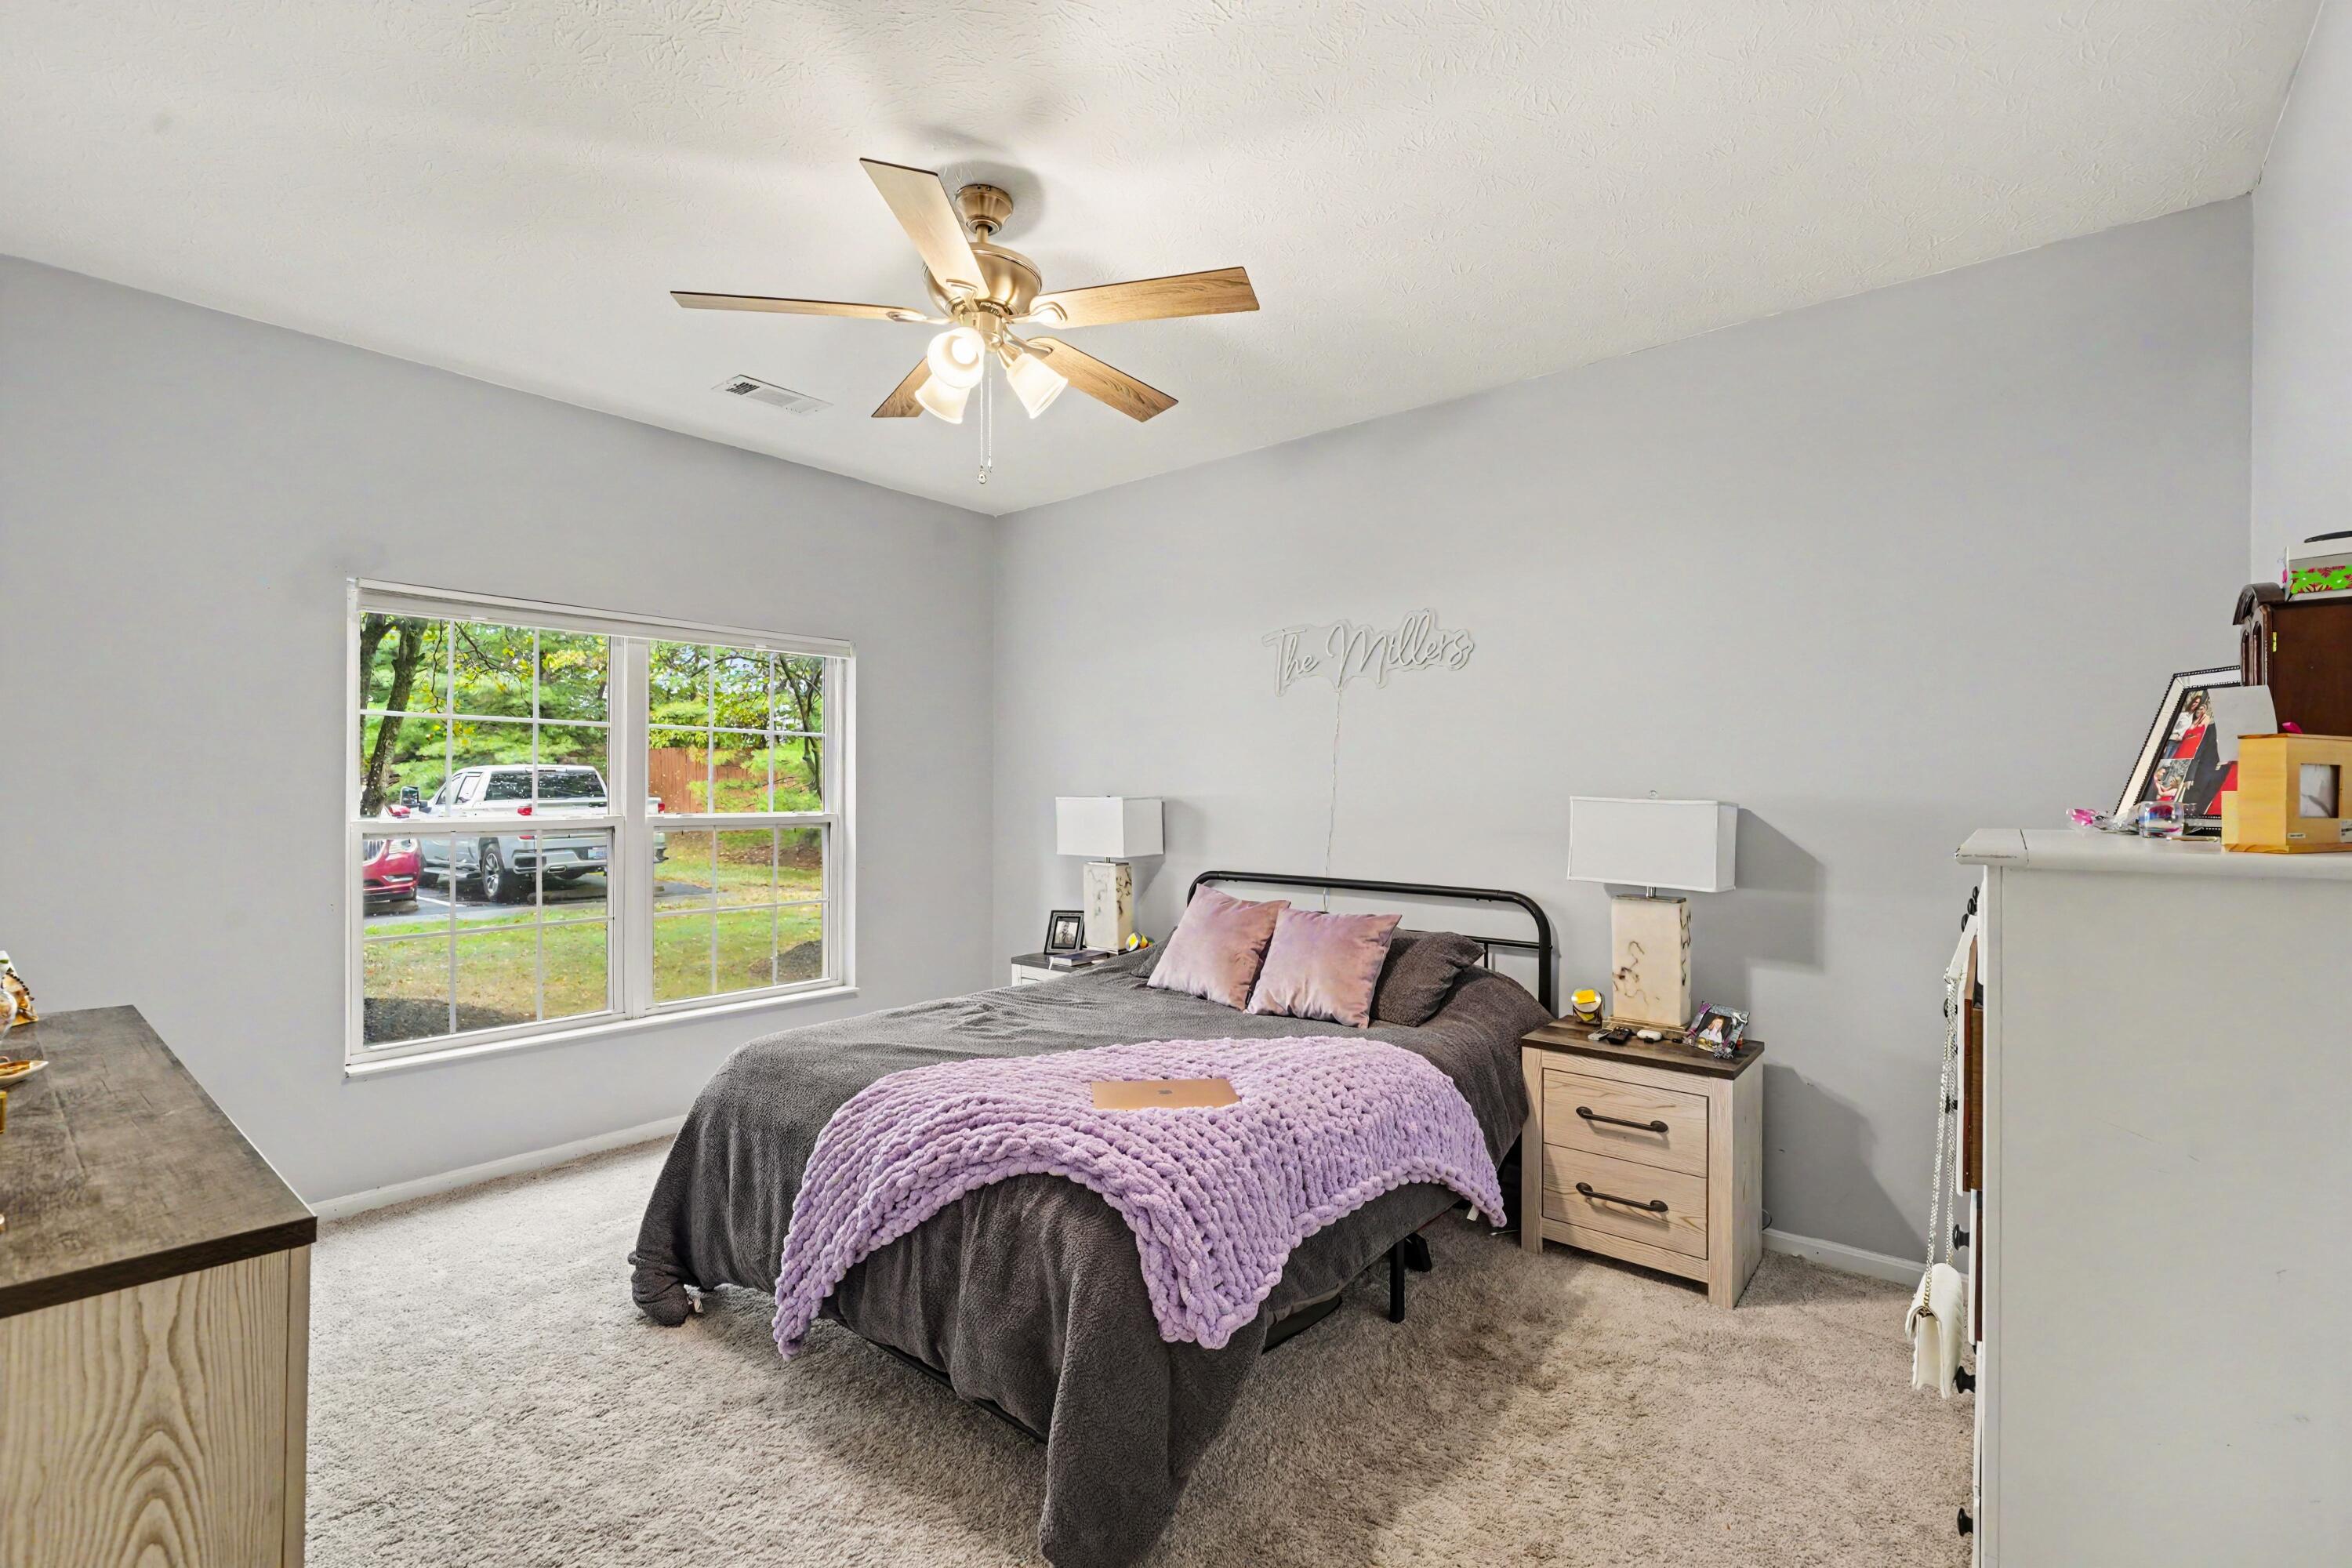
Furnished bedroom with a gray bed, lavender throw, and large window overlooking trees.
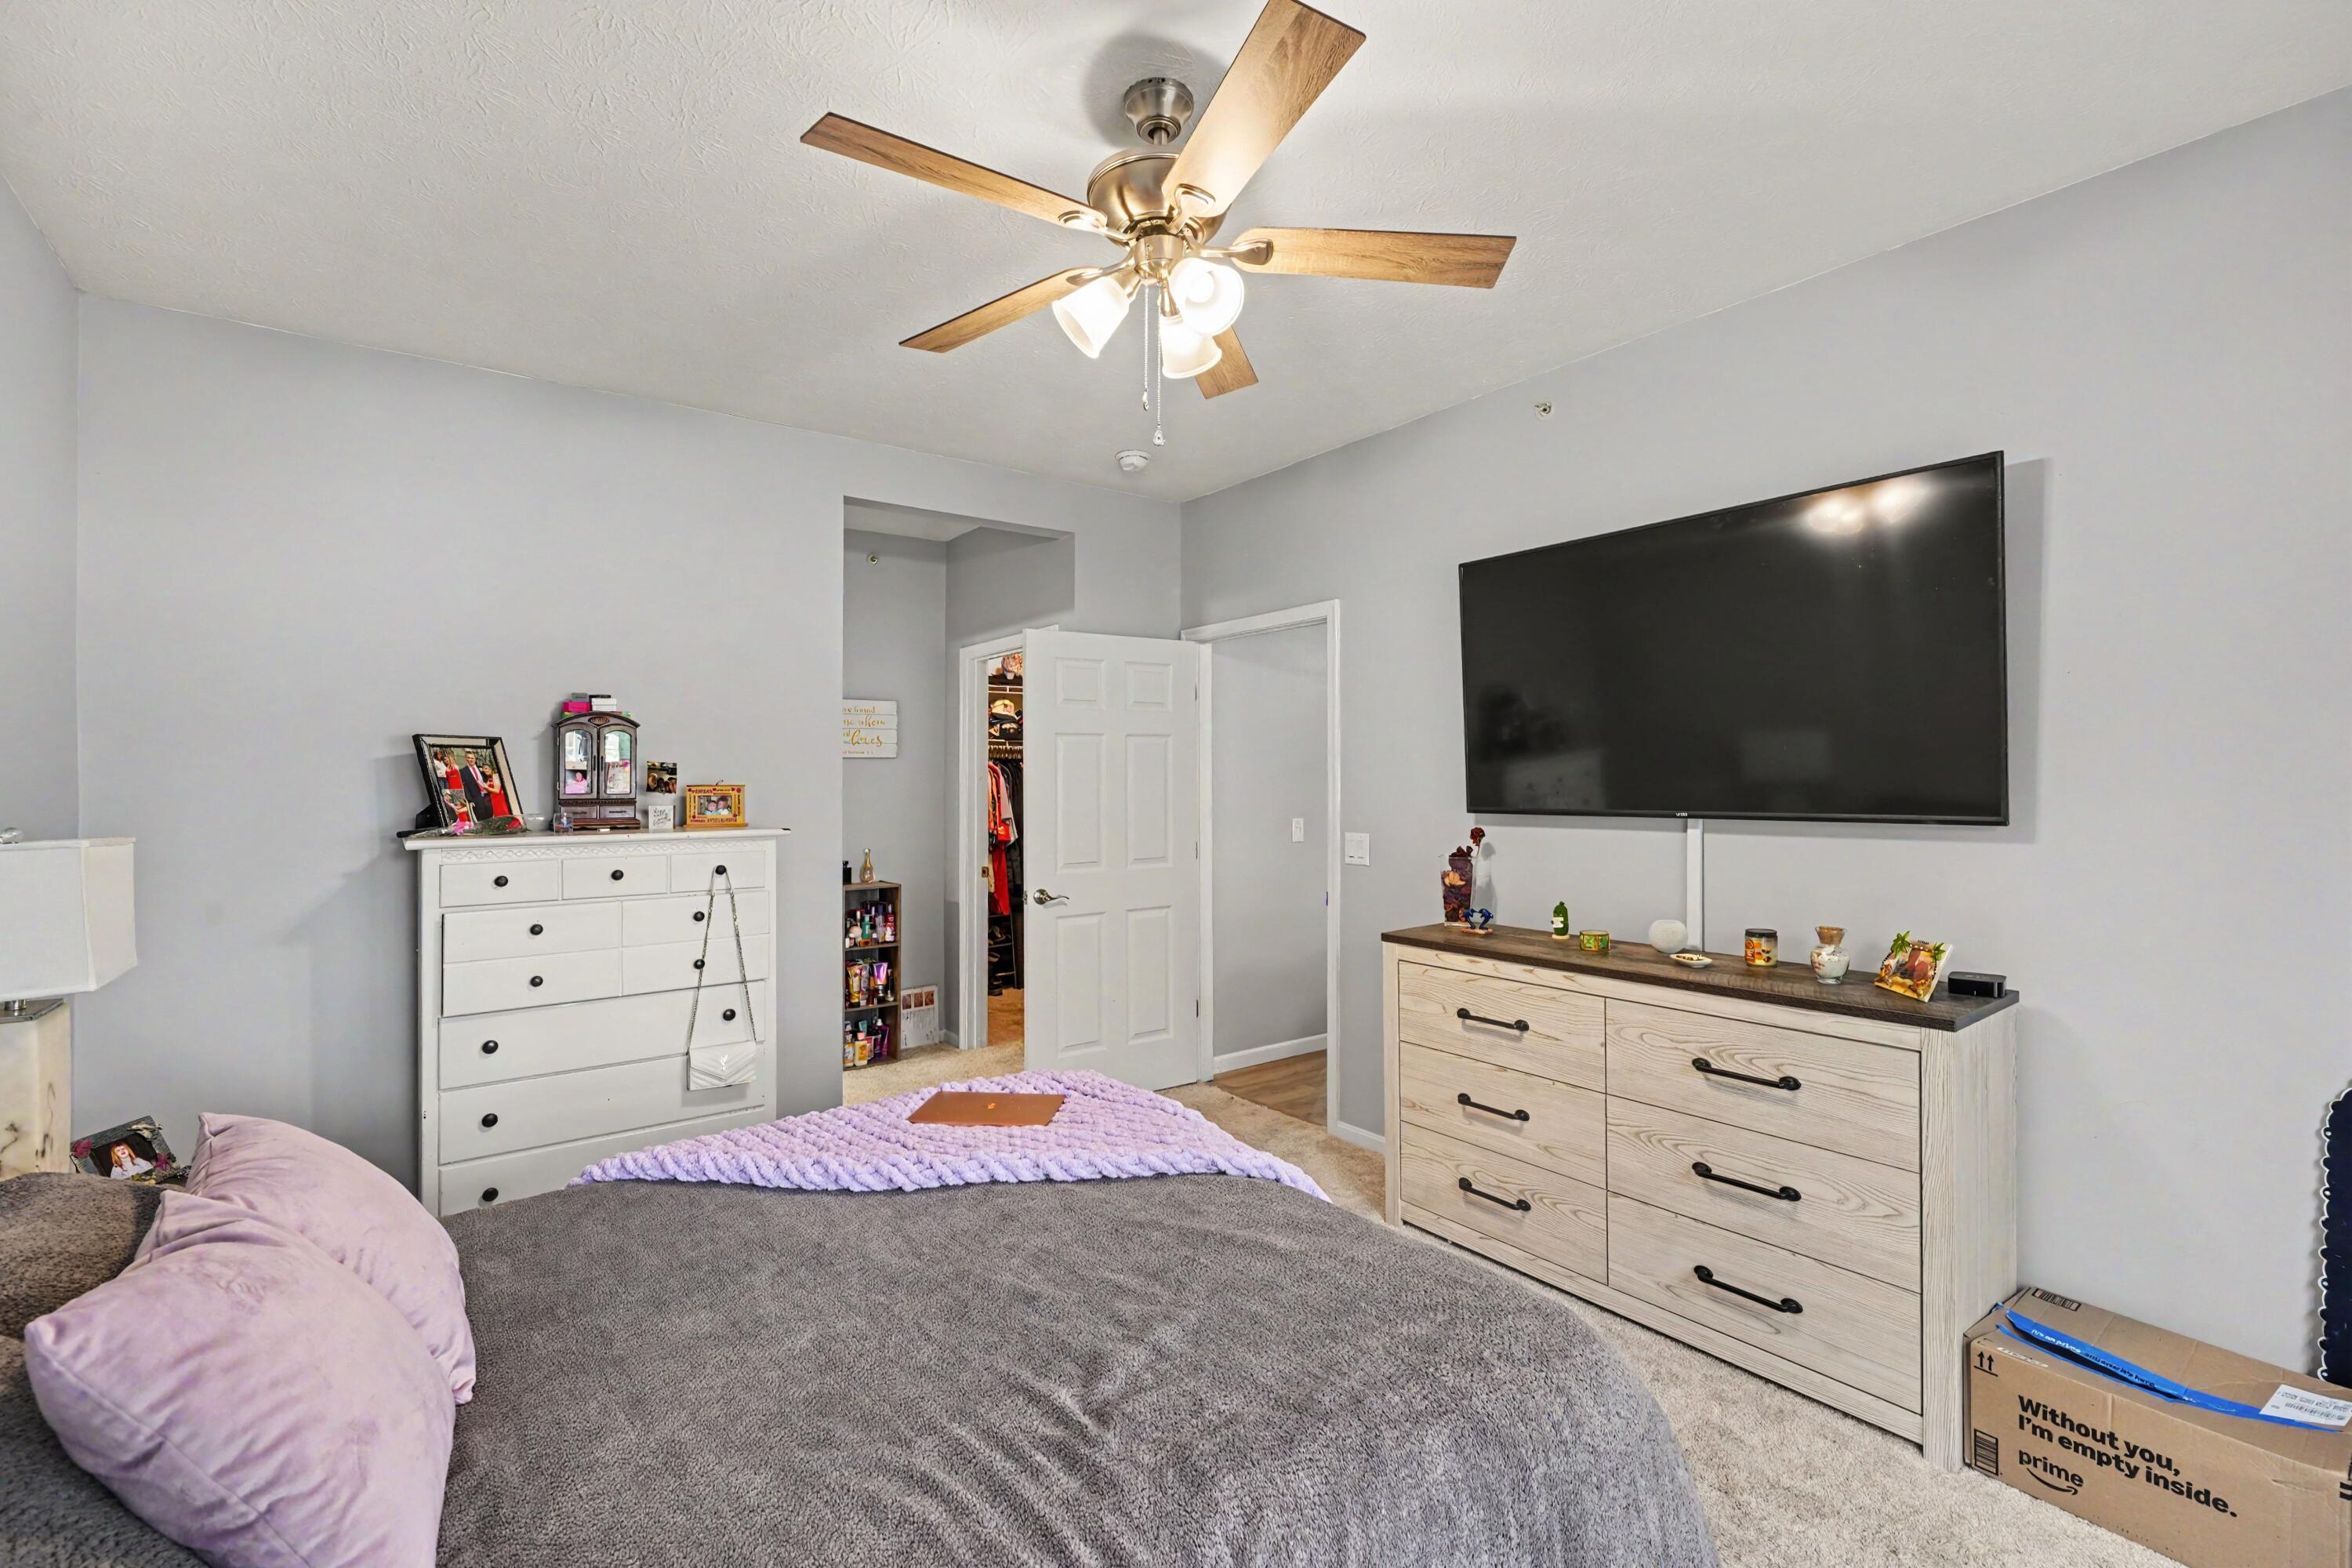
Furnished bedroom with a large bed, ceiling fan, wall-mounted television, and white dressers.
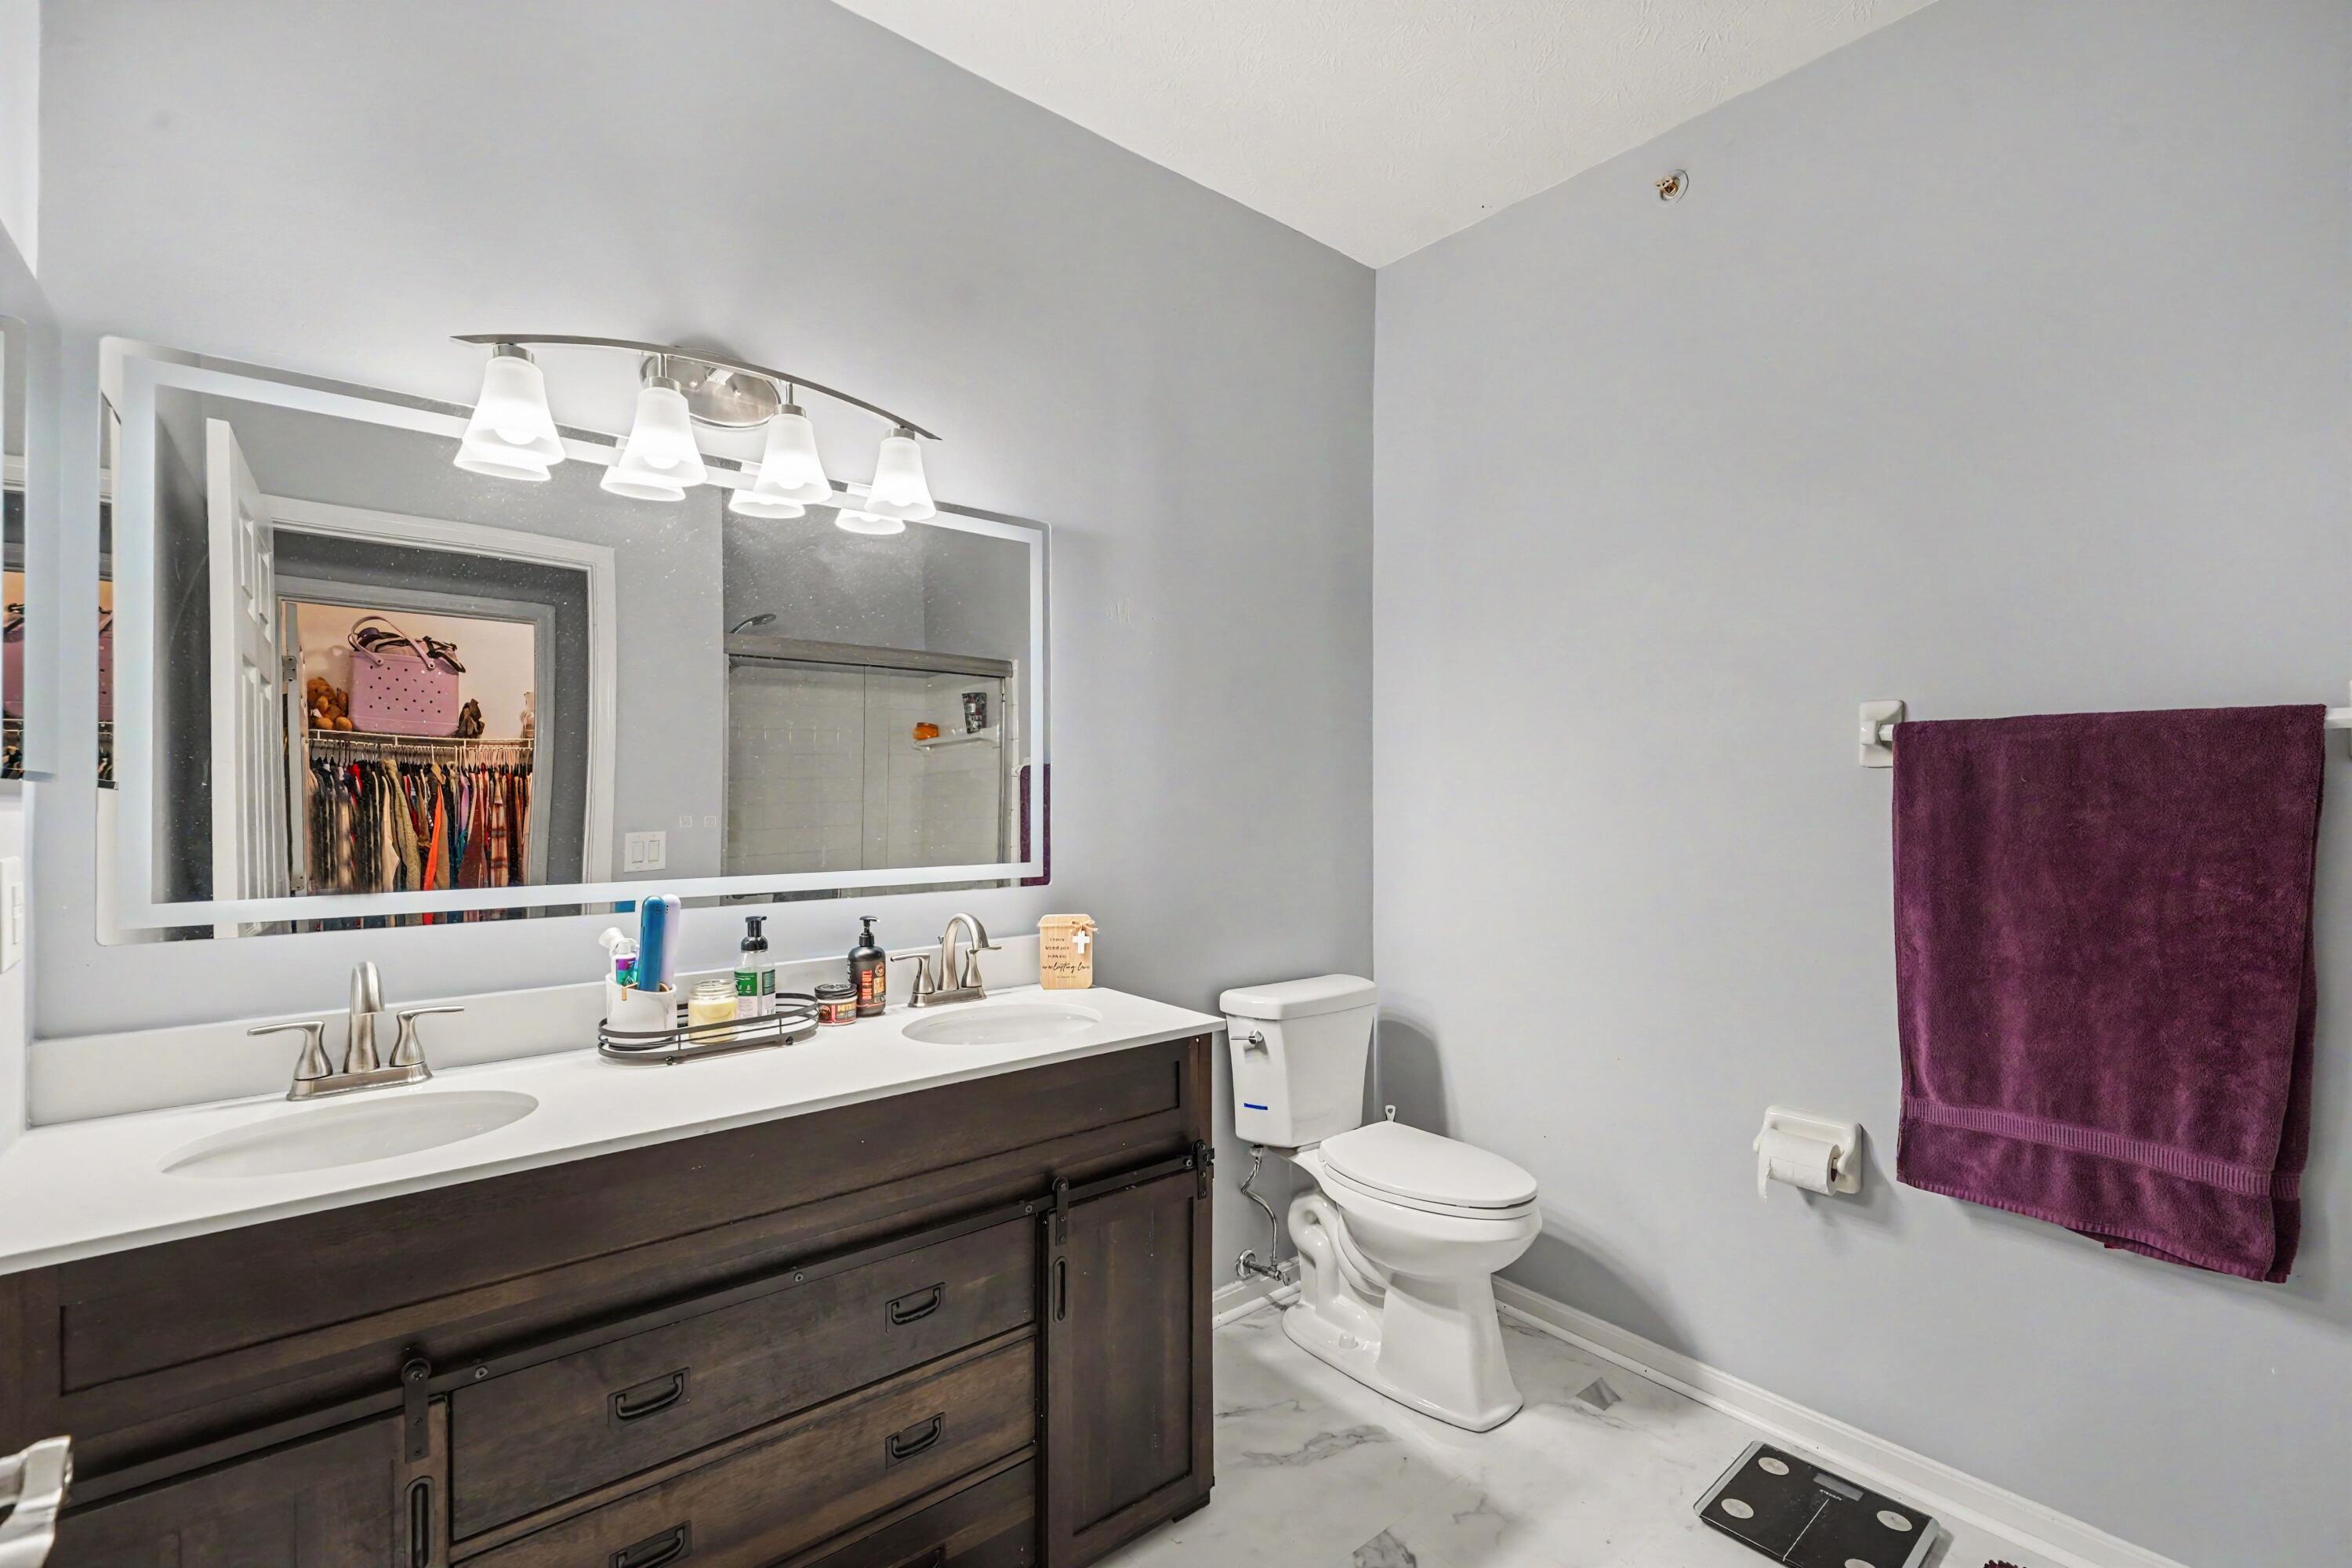
Bathroom with a dark wood double vanity, large mirror, and purple towel.
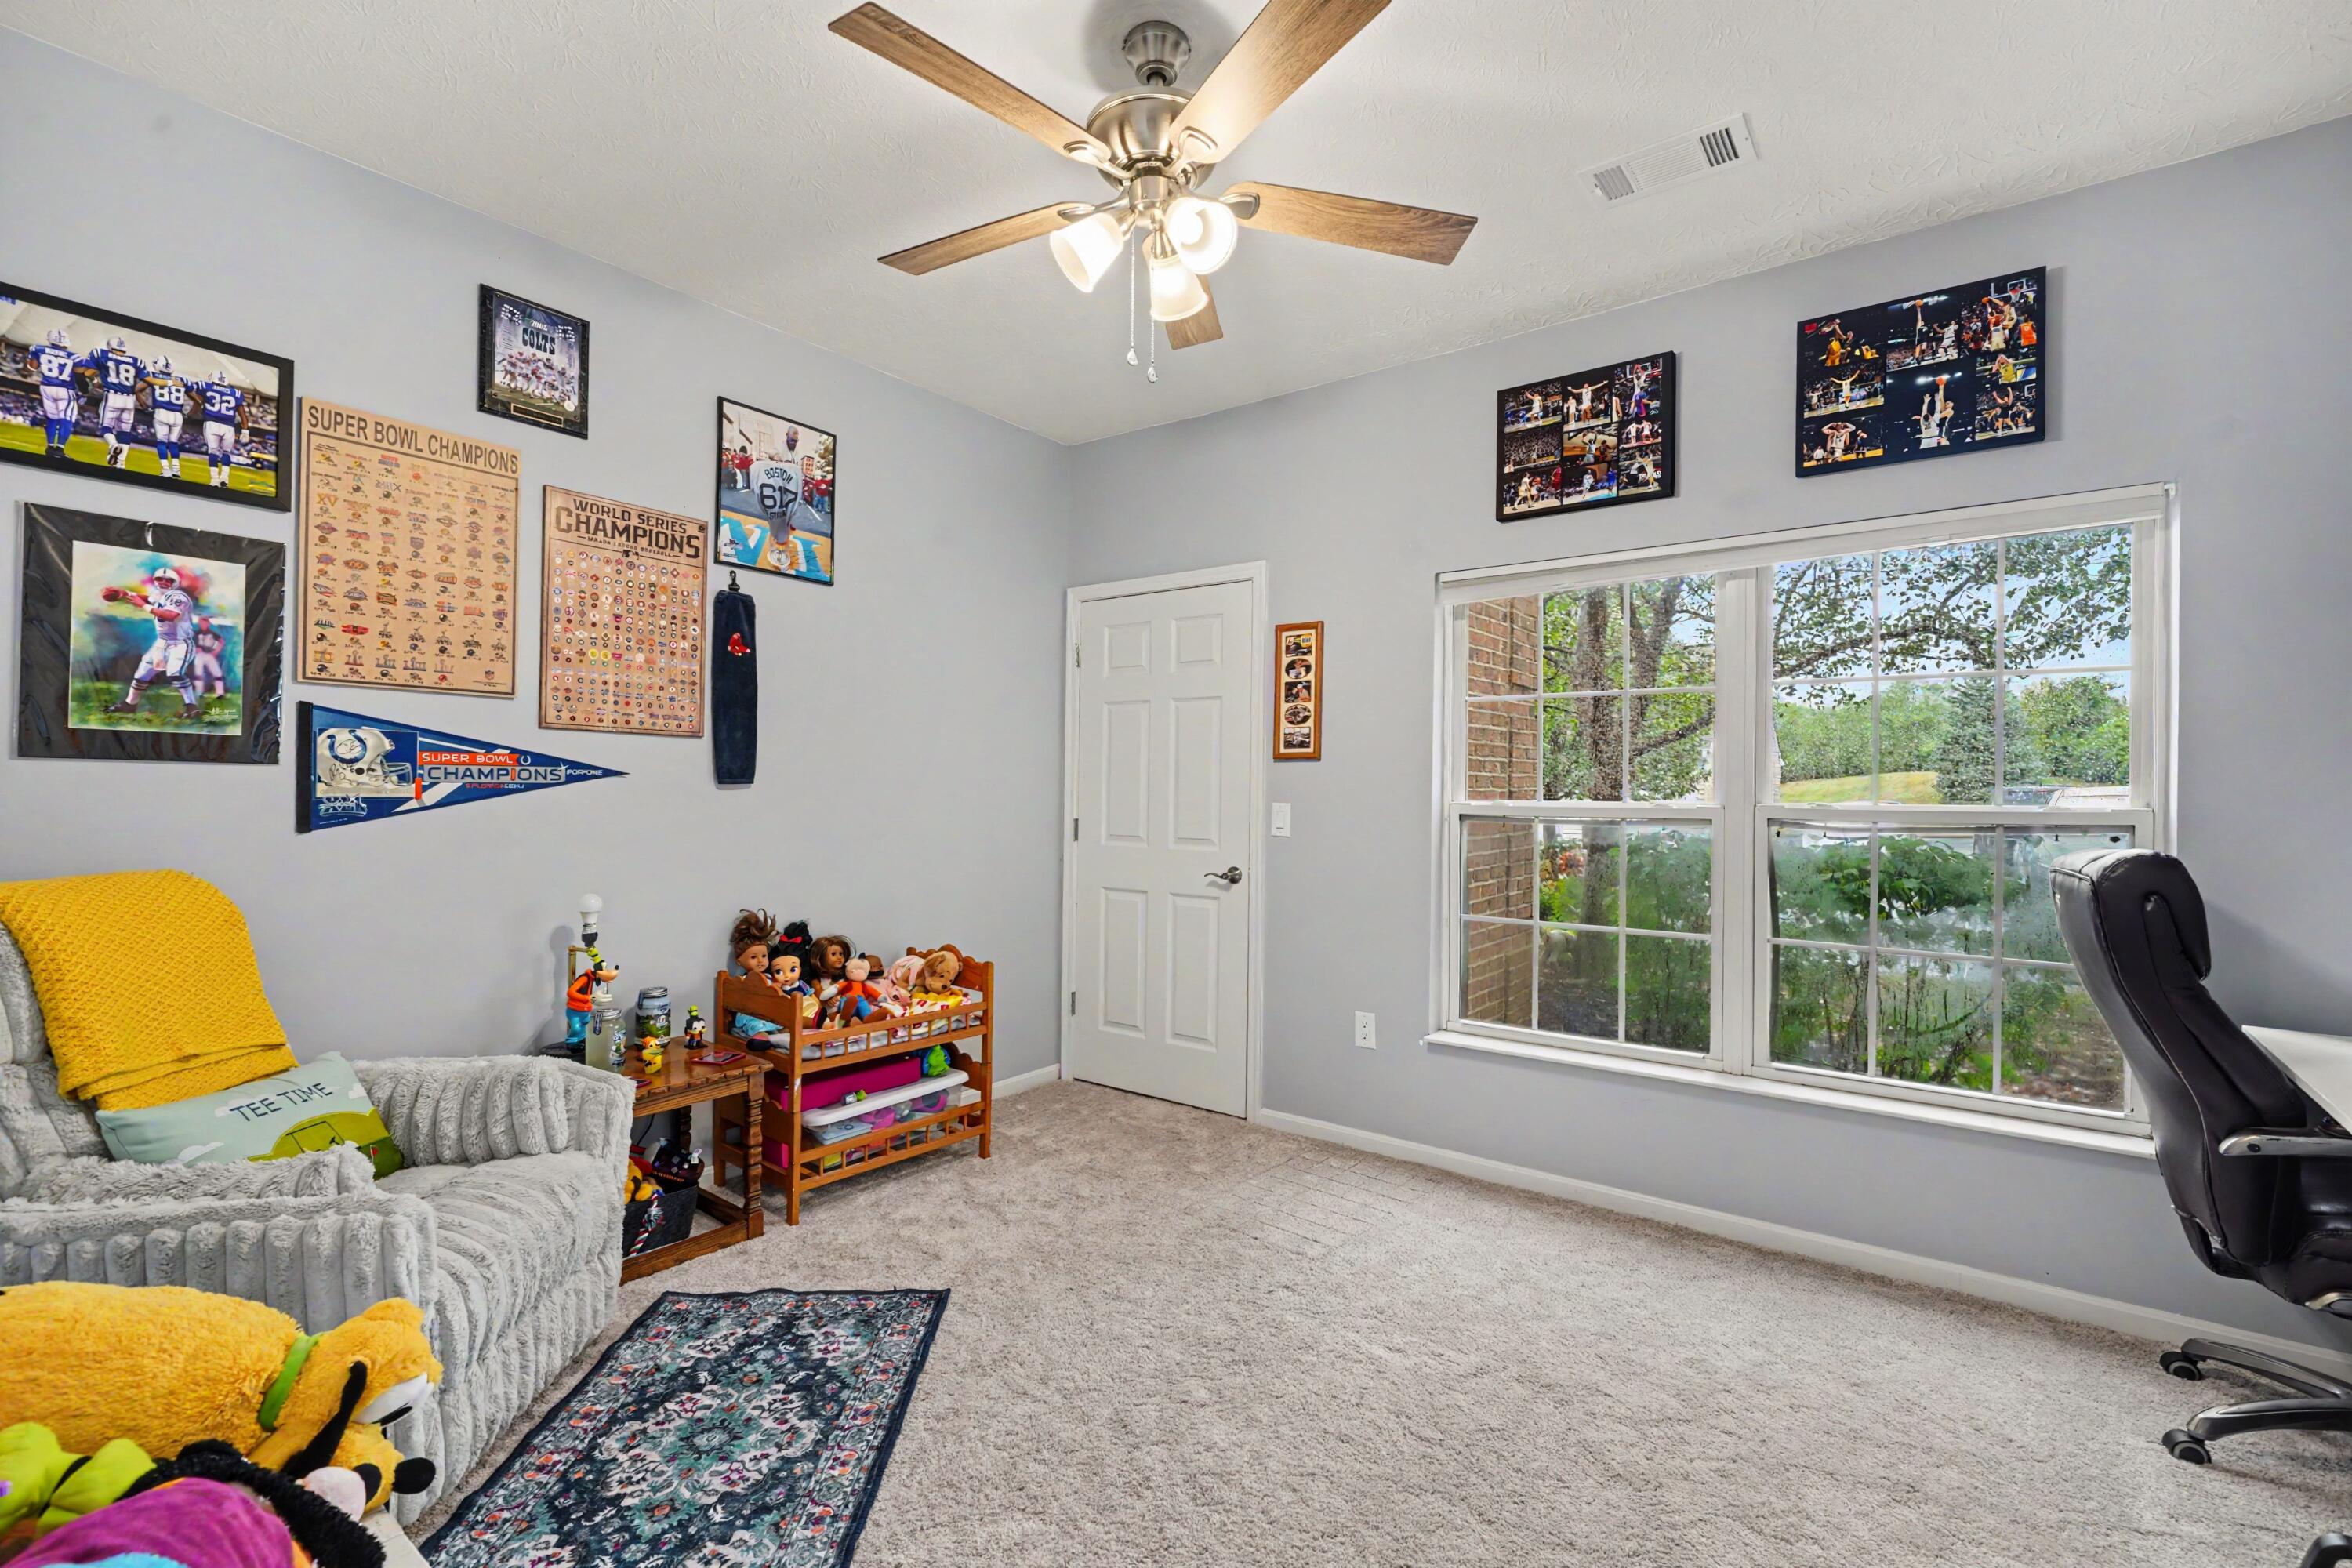
Furnished den with sports memorabilia, a couch, dolls, and large windows overlooking greenery.
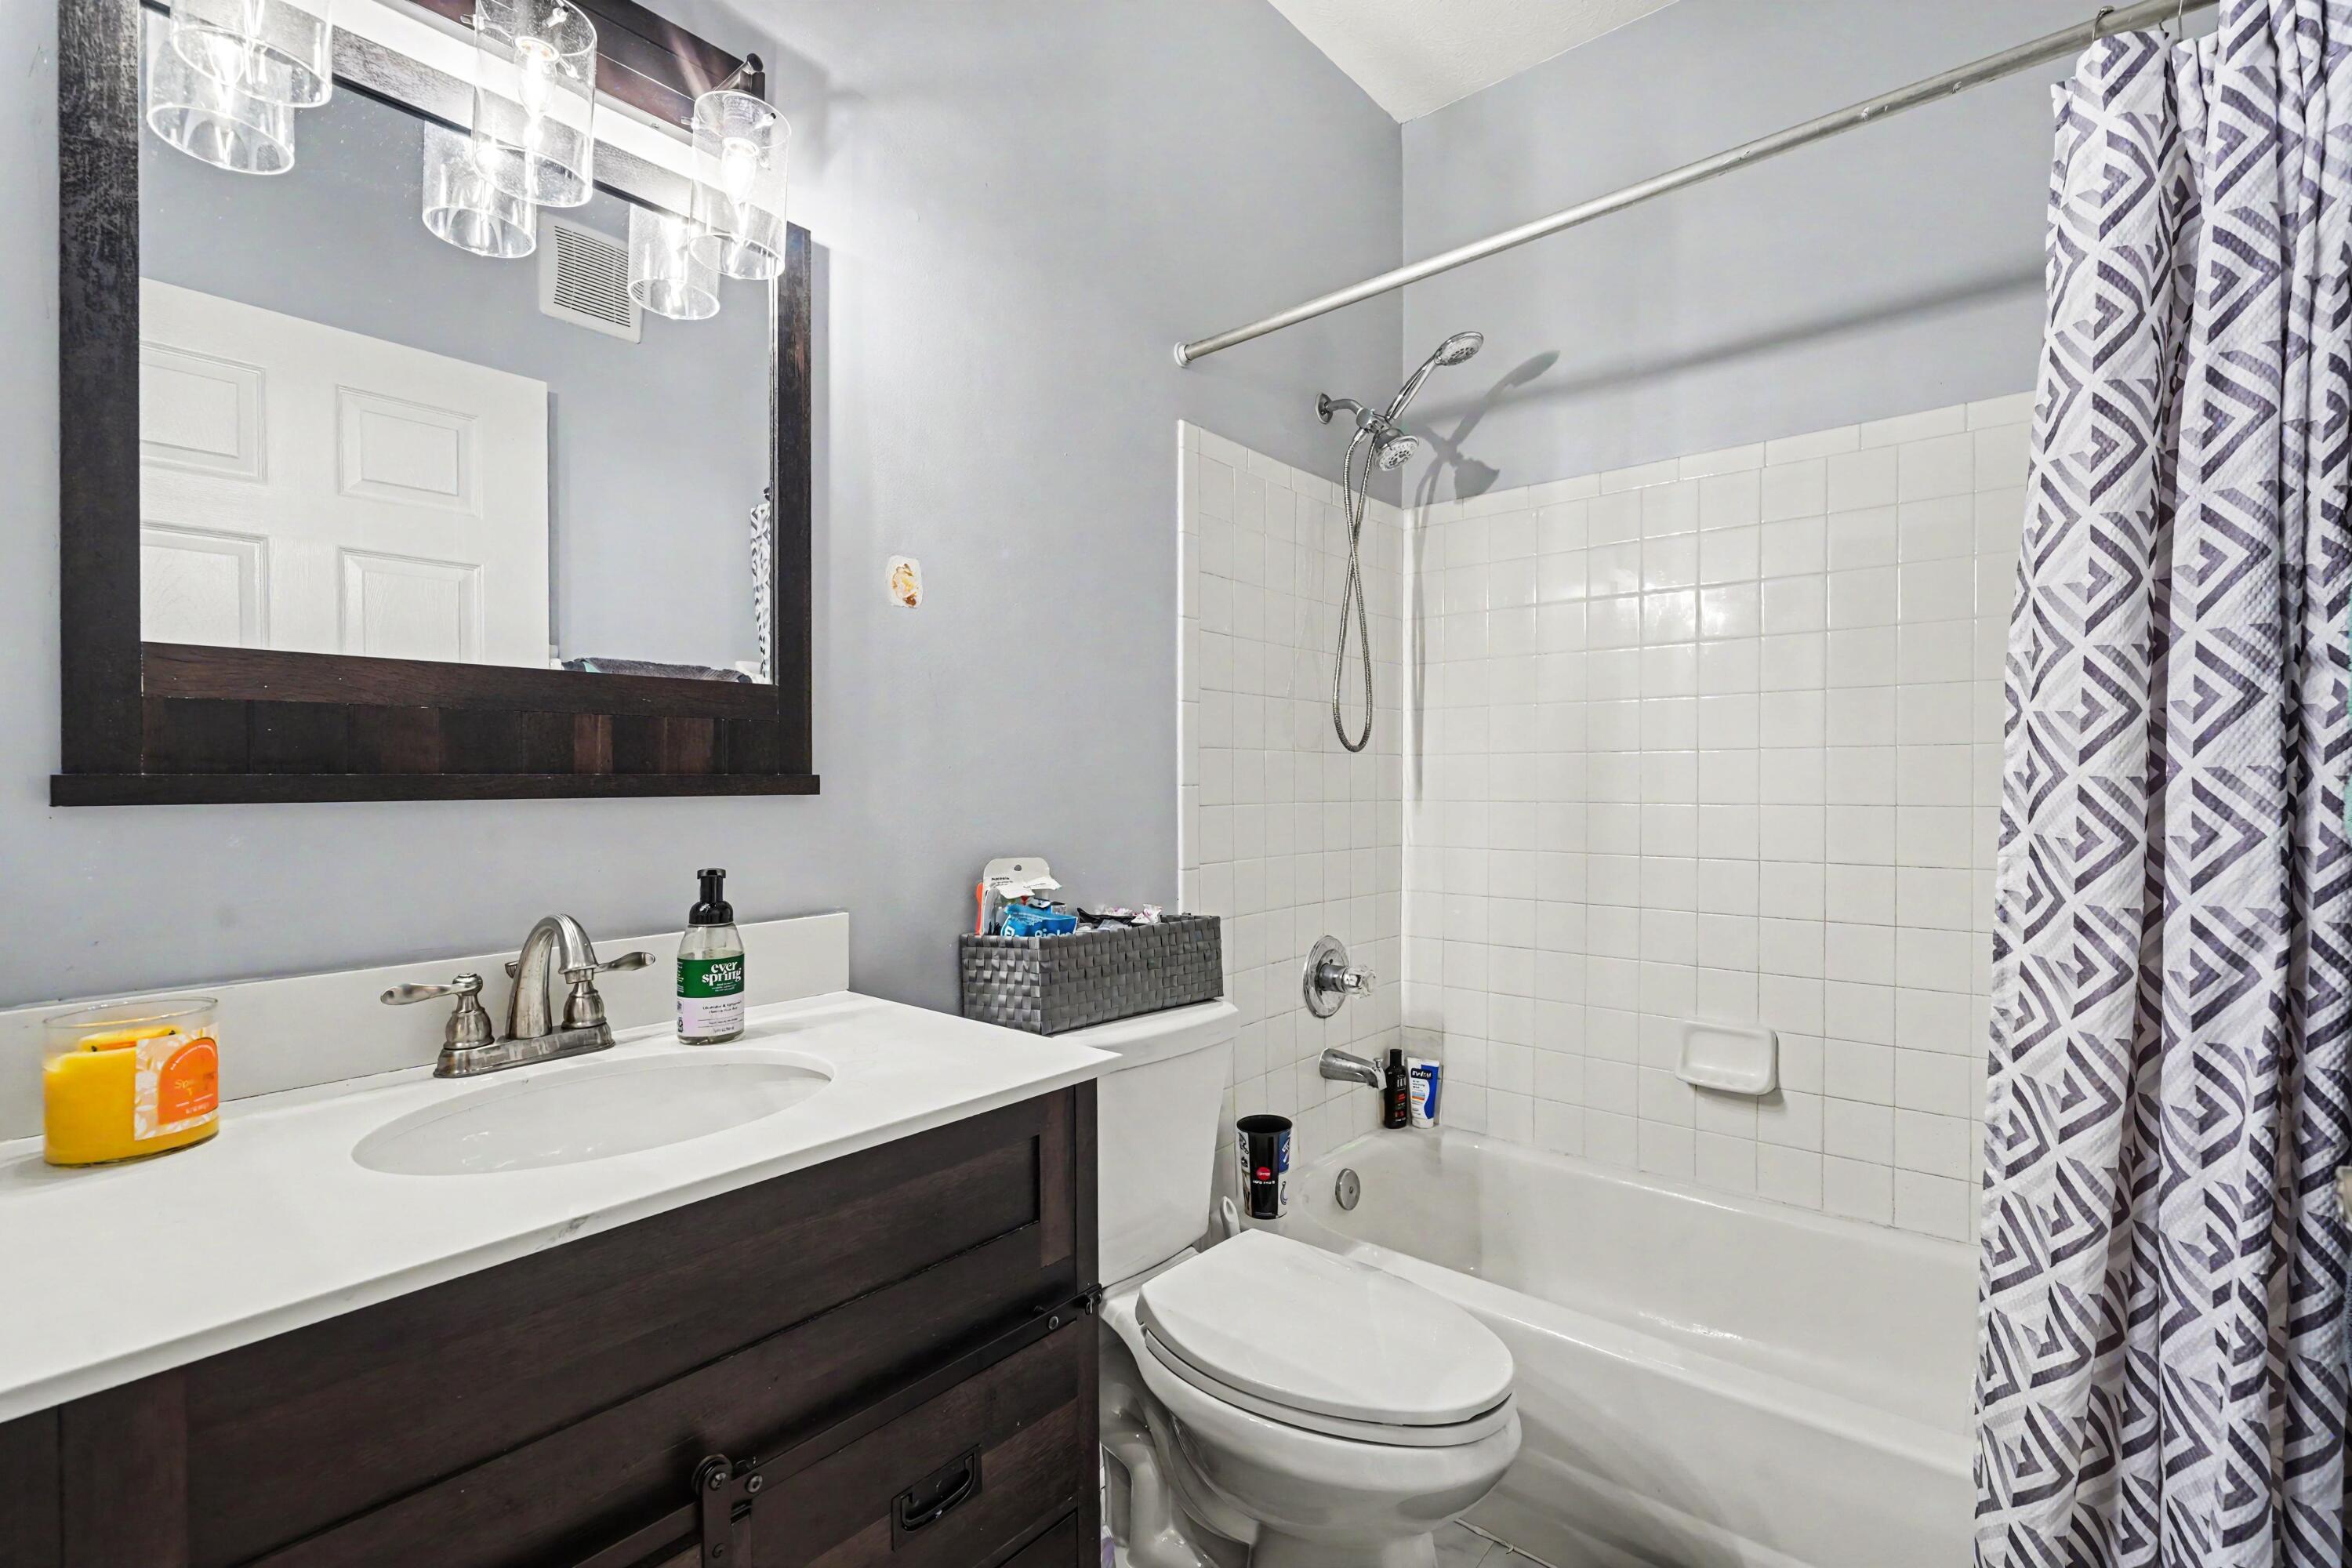
Bathroom with a dark wood vanity, large mirror, and tiled tub-shower behind a patterned curtain.
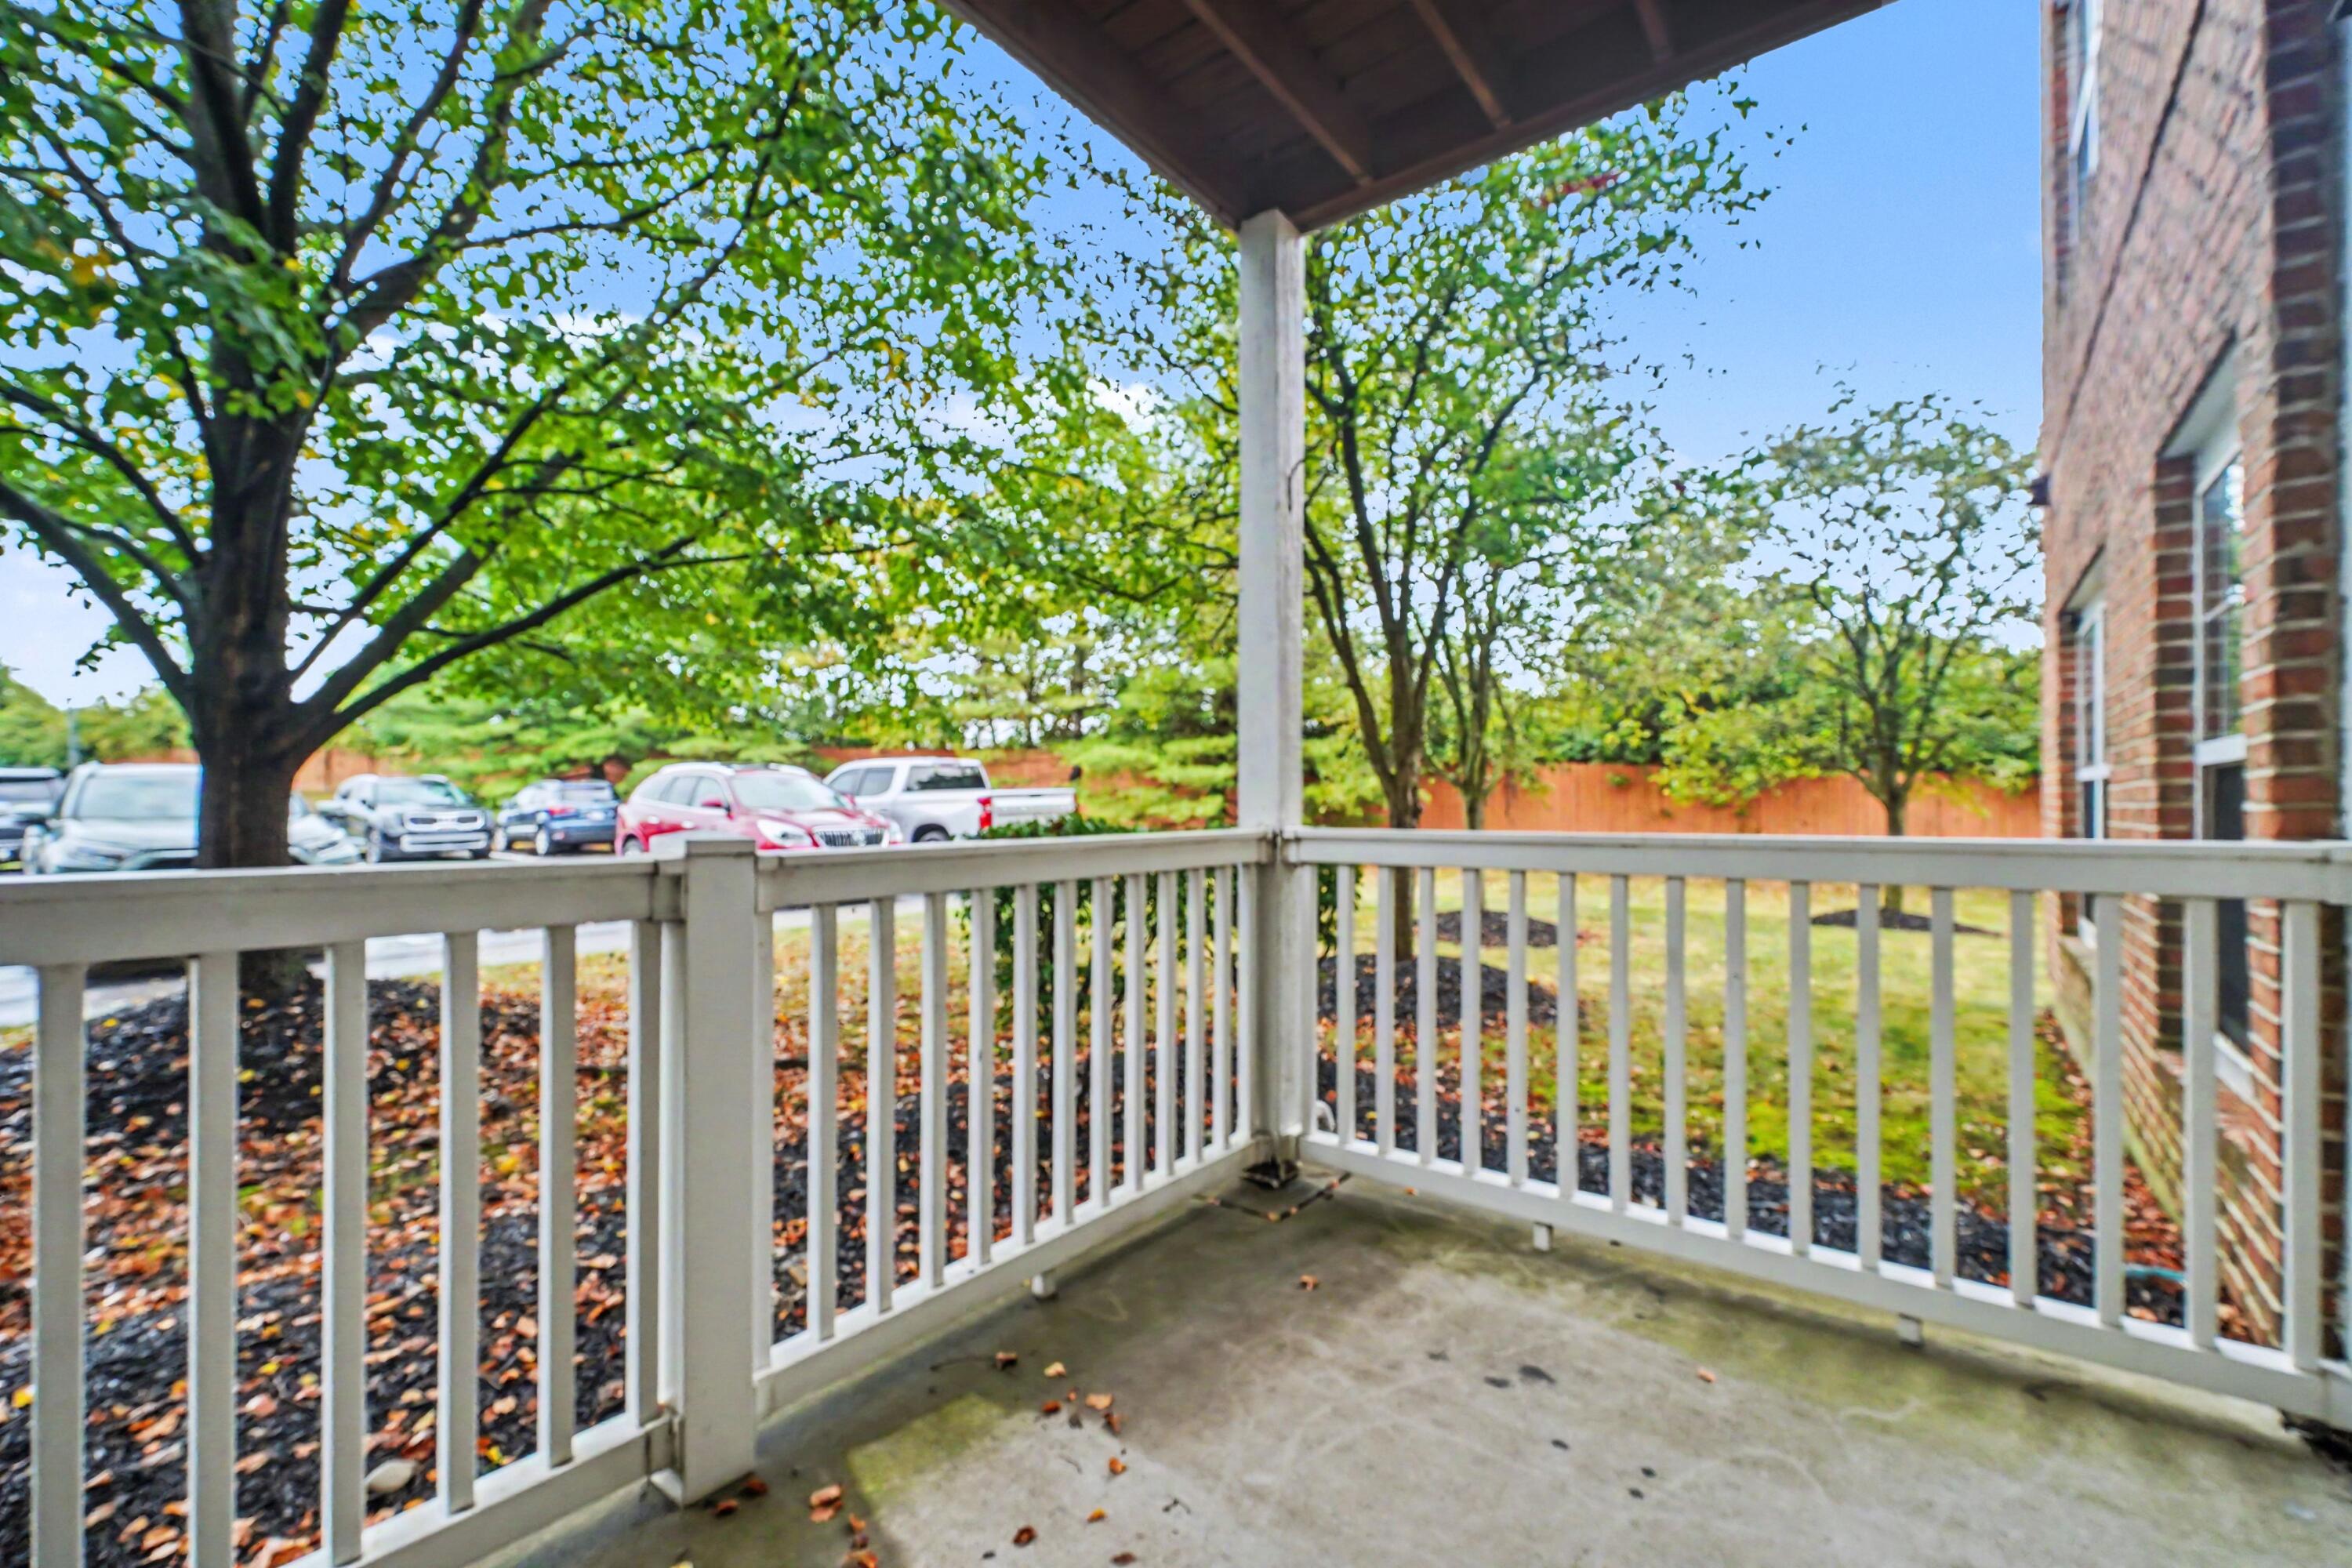
Covered concrete porch with white railings overlooking leafy trees and parked cars.
Brick and siding residence with a covered porch, mature trees, and autumn leaves across the lawn.
SEE ALL PHOTOS
Open-plan living room and kitchen with a black sectional, dining table, and white cabinets.
Brick-and-siding residential building marked 146, partly screened by trees, beside a wet parking lot.
Living room with a black sectional and ottoman beside sliding glass doors to a deck.
Dining area with a round wooden table and white chairs beside a white-cabinet kitchen.
Kitchen with a large granite island, white cabinetry, and stainless steel appliances.
Kitchen with white shaker cabinets, granite counters, and stainless steel appliances.
Open-plan kitchen and living room with a granite island, dining table, and black sectional sofa.
Furnished bedroom with a gray bed, lavender throw, and large window overlooking trees.
Furnished bedroom with a large bed, ceiling fan, wall-mounted television, and white dressers.
Bathroom with a dark wood double vanity, large mirror, and purple towel.
Furnished den with sports memorabilia, a couch, dolls, and large windows overlooking greenery.
Bathroom with a dark wood vanity, large mirror, and tiled tub-shower behind a patterned curtain.
Covered concrete porch with white railings overlooking leafy trees and parked cars.
Brick and siding residence with a covered porch, mature trees, and autumn leaves across the lawn.
Pending

146 Saddlebrook Lane, 568

146 Saddlebrook Lane, 568, Florence, KY 41042

$215,000
This first floor condo has it ALL! Two beds, two full baths, upgraded stainless steel appliances, upgraded light fixtures throughout, AC was replaced in 2024, New water heater, and this unit is very close to the community pool!

If you are looking for easy living, welcome home! These condos are FHA approved.

2
beds

2
baths

1,196 Sq.Ft. LIVING AREA

436 Sq.Ft. lot

Kathy Crawford

Kathy Crawford

Kari Jackson

Kari Jackson

Features & Amenities

Interior

  • total bedrooms2
  • Total bathrooms2
  • full bathrooms2
  • Laundry room Electric Dryer Hookup, Laundry Room, Main Level, Washer Hookup
  • APPLIANCES Stainless Steel Appliance(s), Electric Cooktop, Electric Oven, Dishwasher, Microwave, Refrigerator
  • other interior Features Pantry, Open Floorplan, High Speed Internet, Granite Counters, Double Vanity, Ceiling Fan(s)

Area & Lot

  • Status Pending
  • Living Area1,196 Sq.Ft.
  • Total Area1,196 Sq.Ft.
  • Lot Area436 Sq.Ft.
  • MLS® ID646686
  • TypeCondo
  • YEAR BUILT1998
  • NeighborhoodFlorence
  • Architecture StylesTraditional
  • Elementary SchoolOckerman Elementary
  • Middle SchoolJones Middle School
  • High SchoolBoone County High
  • School DistrictBoone Co Public

Exterior

  • STORIES1
  • water SourcePublic
  • utilitiesCable Available, Natural Gas Available, Sewer Available, Water Available
  • roofShingle
  • parkingAssigned
  • HEAT TYPENatural Gas, Forced Air
  • AIR CONDITIONINGCentral Air
  • sewerPublic Sewer
  • SubstructureSlab
  • HOA AmenitiesParking, Pool, Clubhouse, Management
  • security FeaturesSmoke Detector(s)

Financial

  • Sales Price$215,000
  • HOA $245/mo
Brick-and-siding residential building marked 146, partly screened by trees, beside a wet parking lot.

Schedule a Showing

We would love to show you our beautiful property. Please select your preferred date and time below. An agent will be in touch shortly to confirm your appointment.

Schedule a Showing

We would love to show you our beautiful property. Please select your preferred date and time below. An agent will be in touch shortly to confirm your appointment.

Thank you for your interest in 146 Saddlebrook Lane, 568, Florence, KY 41042. We are reviewing your request and will be in touch shortly!

Mortgage Calculator

Estimate your monthly mortgage payment, including the principal and interest, property taxes, and HOA. Adjust the values to generate a more accurate rate.

All estimates are provided for informational purposes only. Actual amounts may vary.
$0,000 Your Payment 20 15 65
$0,000 Your Payment

Florence

Explore

Work With Us

Welcome to K2 Home Team! We look forward to helping you Buy, Build, Sell, or invest in real estate that fits your needs. Kari and Kathy are passionate about integrity and helping people. If you have any questions, please don't hesitate to reach us out

Follow Me on Instagram